HOME ABOUT US FEATURED PROJECTS — Clarks Ratanpur — The Ritz-Carlton — Khao San Poshtel — Virtual Binz — Amberi Villa — Family Vacay COLLABORATED PROJECTS CAREER CONTACT
Baldwa Flagship Architectural Projects
— FLAGSHIP ARCHITECTURAL & PMC PORTFOLIO

Signature Creations.
Engineering Precision.

Explore the benchmark projects where Baldwa & Associates unified visionary architecture, turnkey PMC, 3D BIM coordination, and on-site engineering under a single standard of absolute accountability.

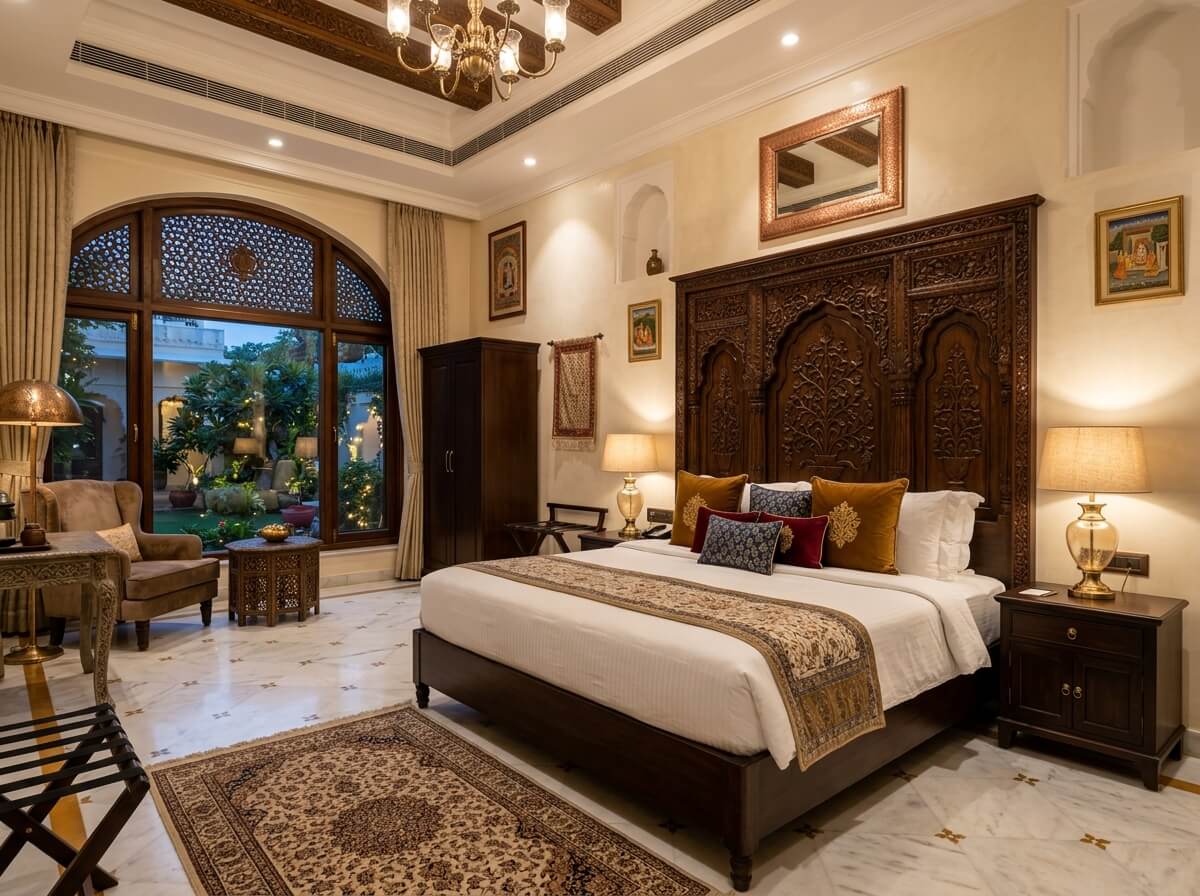
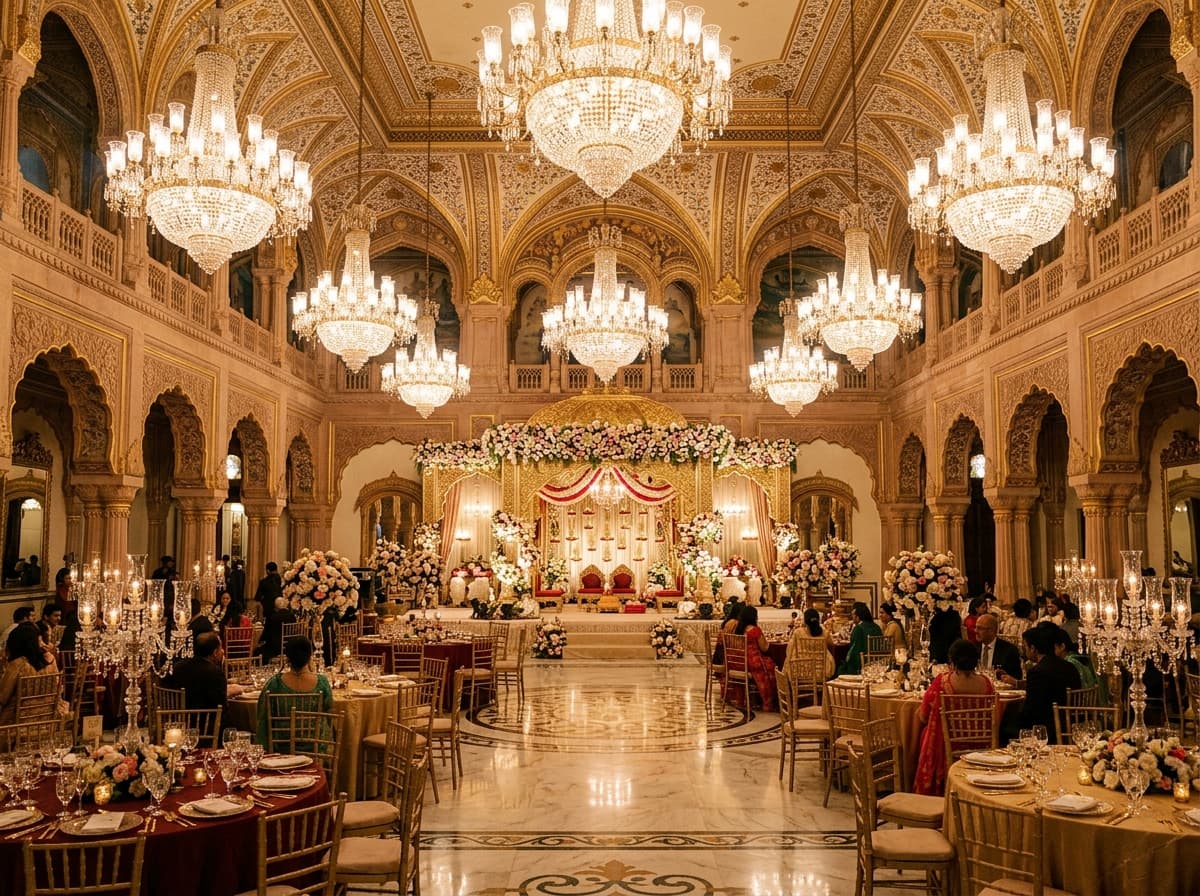
Clarks Ratanpur Dungarpur Upscale Resort & Weddings · 225 Rooms In Execution
Zoom High-Res
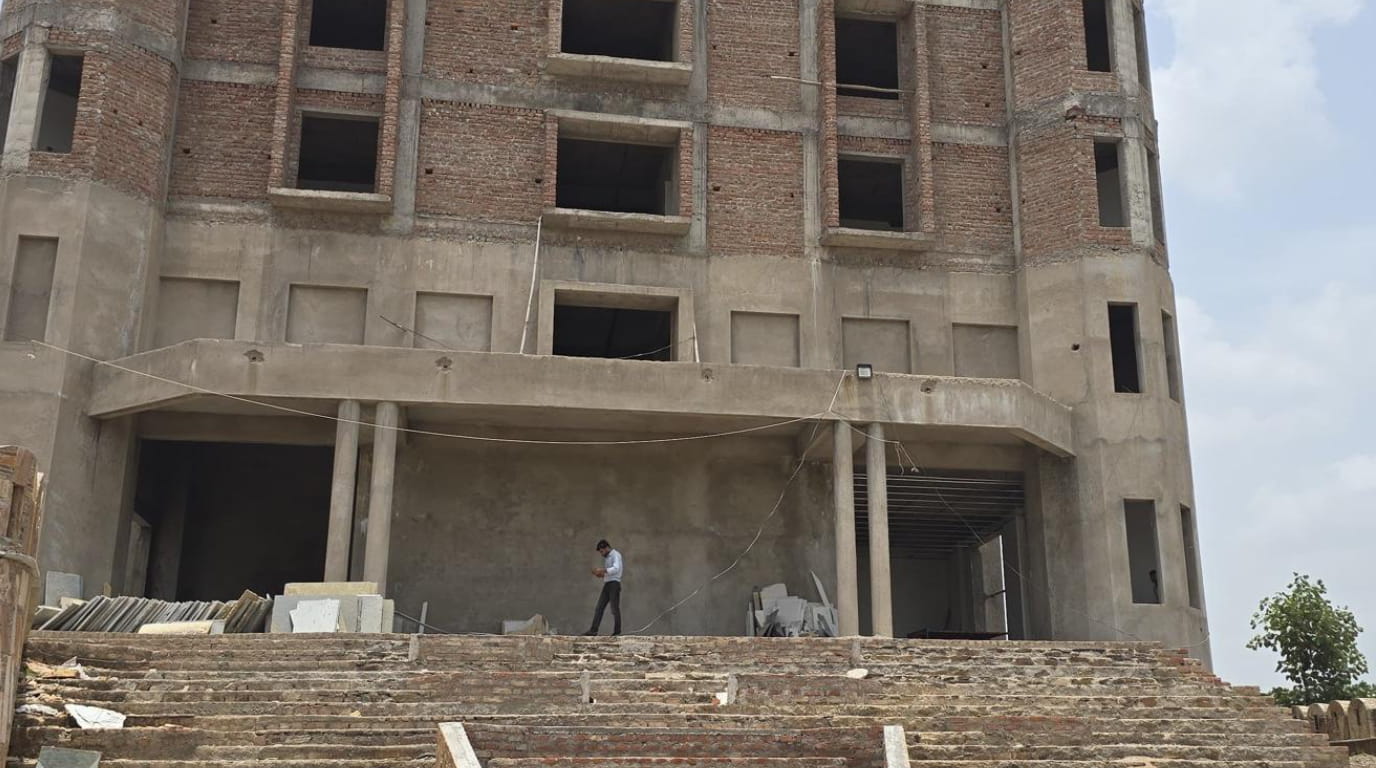
Clarks Ratanpur Hero
Clarks Ratanpur Pool
Clarks Ratanpur Room
Clarks Ratanpur Banquet
DESTINATION RESORT

Clarks Ratanpur — Dungarpur, Rajasthan

A 225-key upscale destination wedding and luxury hospitality resort in southern Rajasthan. Baldwa & Associates is delivering comprehensive architecture, interior design, and turnkey Project Management Consultancy (PMC).

Location Dungarpur, Rajasthan
Typology Upscale Resort
Scale 1,30,000 sq. ft. · 225 Rooms
B&A Mandate Architecture + Interiors + PMC
Status Under Construction
Destination Wedding Focus: Grand palatial banquet halls, sprawling lawns, and luxury suites tailored for memorable celebrations.
Integrated Turnkey Mandate: Architecture, interior design, and PMC unified under one roof for seamless execution.
Rajasthani Architectural Elements: Contemporary luxury infused with authentic regional heritage, jali stonework, and tranquil water features.
Khao San Poshtel Bangkok Boutique Poshtel / Hostel · 8 Floors, 250 Beds Completed
Zoom High-Res
Khao San Poshtel Facade
Khao San Before After
Khao San Dorms
Khao San Rooftop
INTERNATIONAL MILESTONE

Khao San Poshtel — Bangkok, Thailand

Reimagining urban hospitality in the vibrant heart of Bangkok. Baldwa & Associates delivered full architectural design consultancy, interior spatial transformation, and turnkey PMC to convert an aging building into a premier 250-bed modern poshtel.

Location Bangkok, Thailand
Typology Boutique Poshtel
Scale 8 Floors · 250 Beds
B&A Mandate Design + PMC
Structural Repurposing: Complex demolition and structural reframing preserving safety while modernizing the envelope.
Turnkey MEP & HVAC: Advanced fresh-air systems, integrated fire safety, and acoustic insulation across 8 stories.
Vibrant Guest Experience: Pod dormitories, social communal spaces, reception lounge, and panoramic rooftop sunset lounge.
Family Vacay Luxury Farmhouse Udaipur Farmhouse / Airbnb · 65,000 SF Plot Completed (2025)
Zoom High-Res
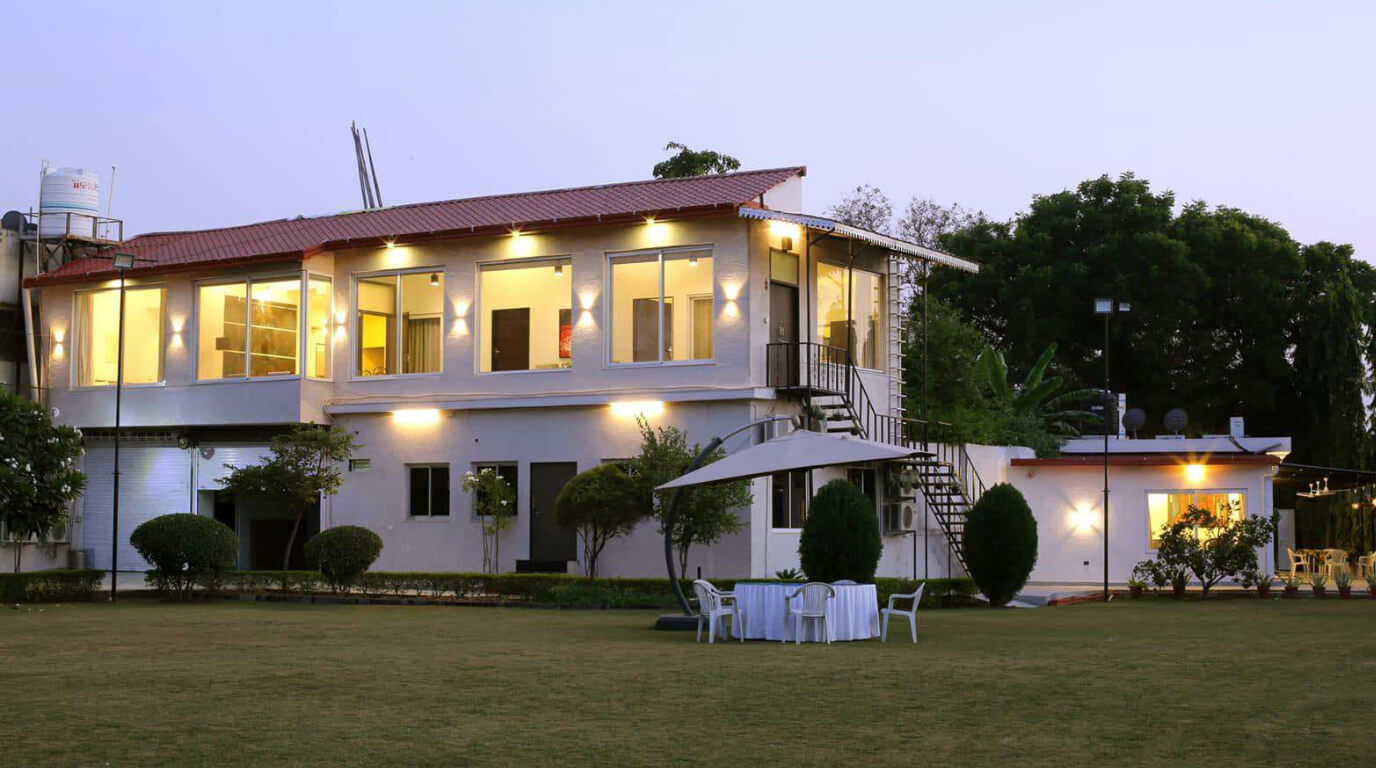
Family Vacay Dusk Pool
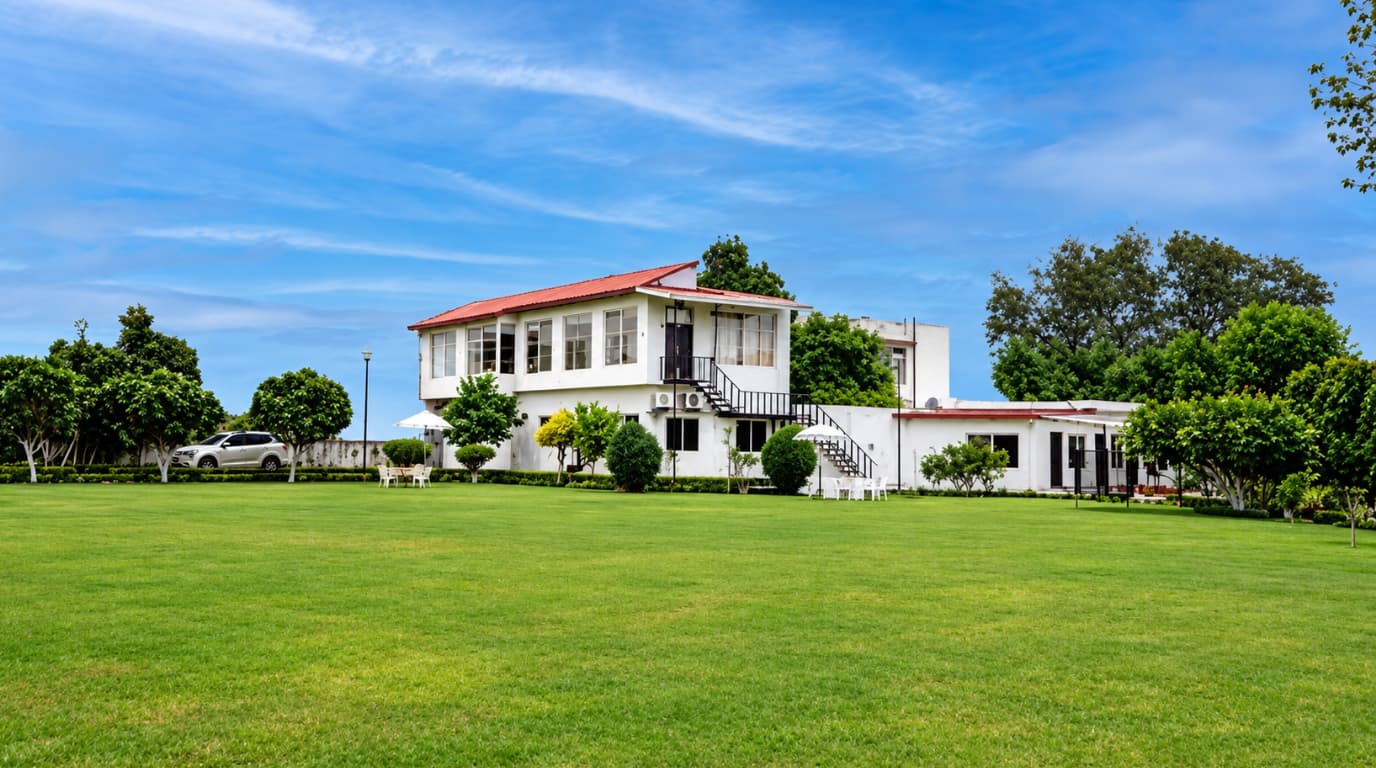
Family Vacay Lawns
Family Vacay Living
Family Vacay Suite
FEATURED FLAGSHIP

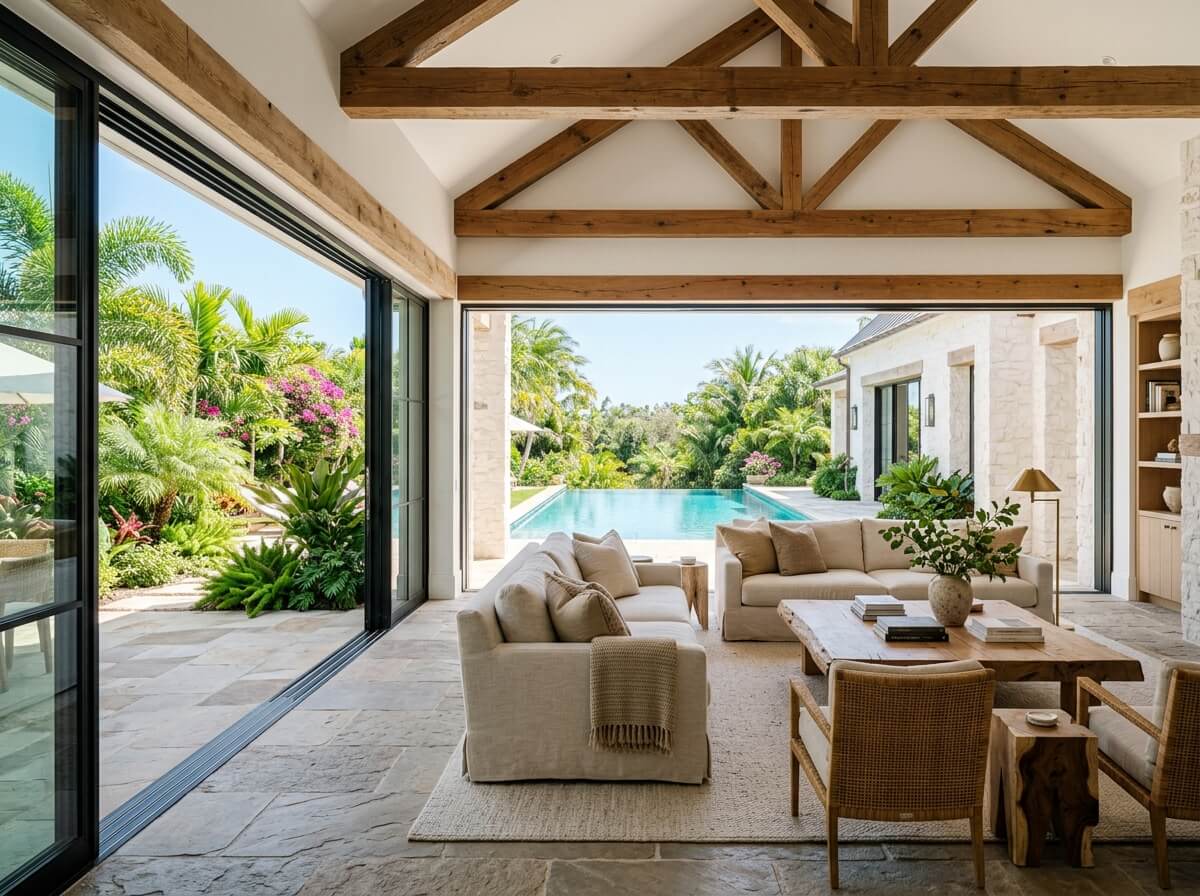
Family Vacay — Luxury Farmhouse Retreat

A sprawling 65,000 sq.ft. private family farmhouse and Airbnb getaway in Udaipur. Blending architecture, interior craftsmanship, and lush landscape planning into a serene retreat designed for togetherness.

Location Udaipur, Rajasthan
Plot Area 65,000 Sq.Ft.
Built-Up Area 8,000 Sq.Ft.
Configuration 5 Bed · 2 Living · Pool
Nature at the Centre: Every room engineered to maximize daylight and connect directly to expansive green lawns and pool terraces.
Turnkey Scope: Unified architectural design, interior fit-out, landscaping, and turnkey on-site PMC execution under single-point accountability.
Seamless Indoor-Outdoor Flow: Large panoramic glass apertures, shaded verandas, and outdoor entertainment pavilions.
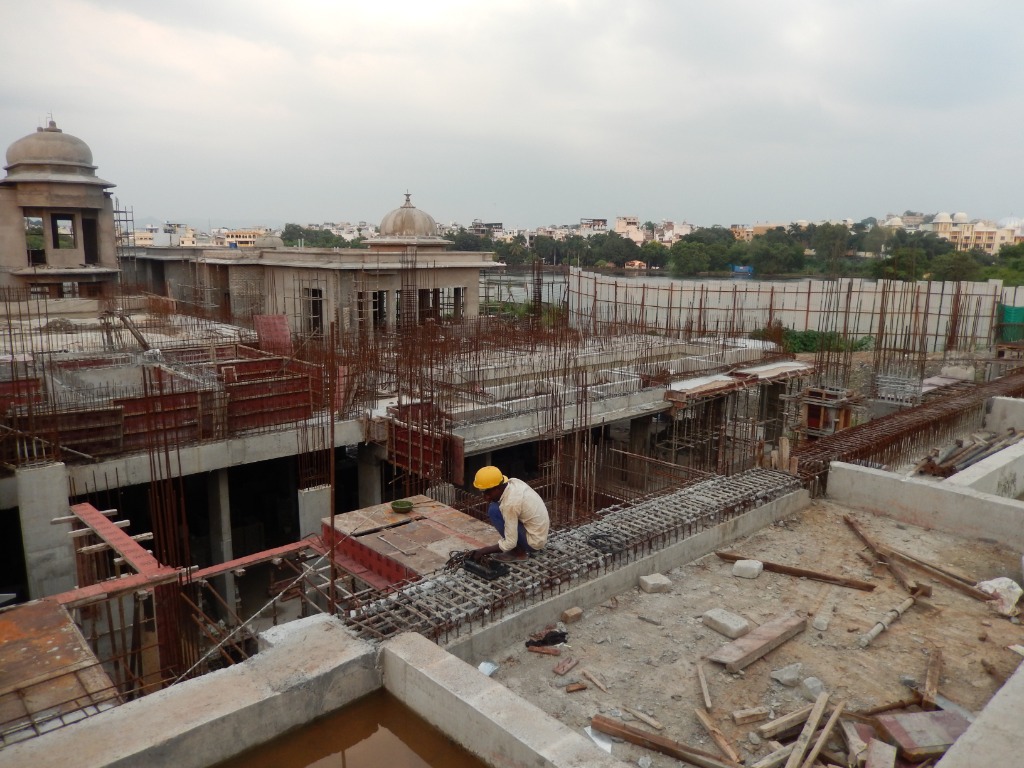
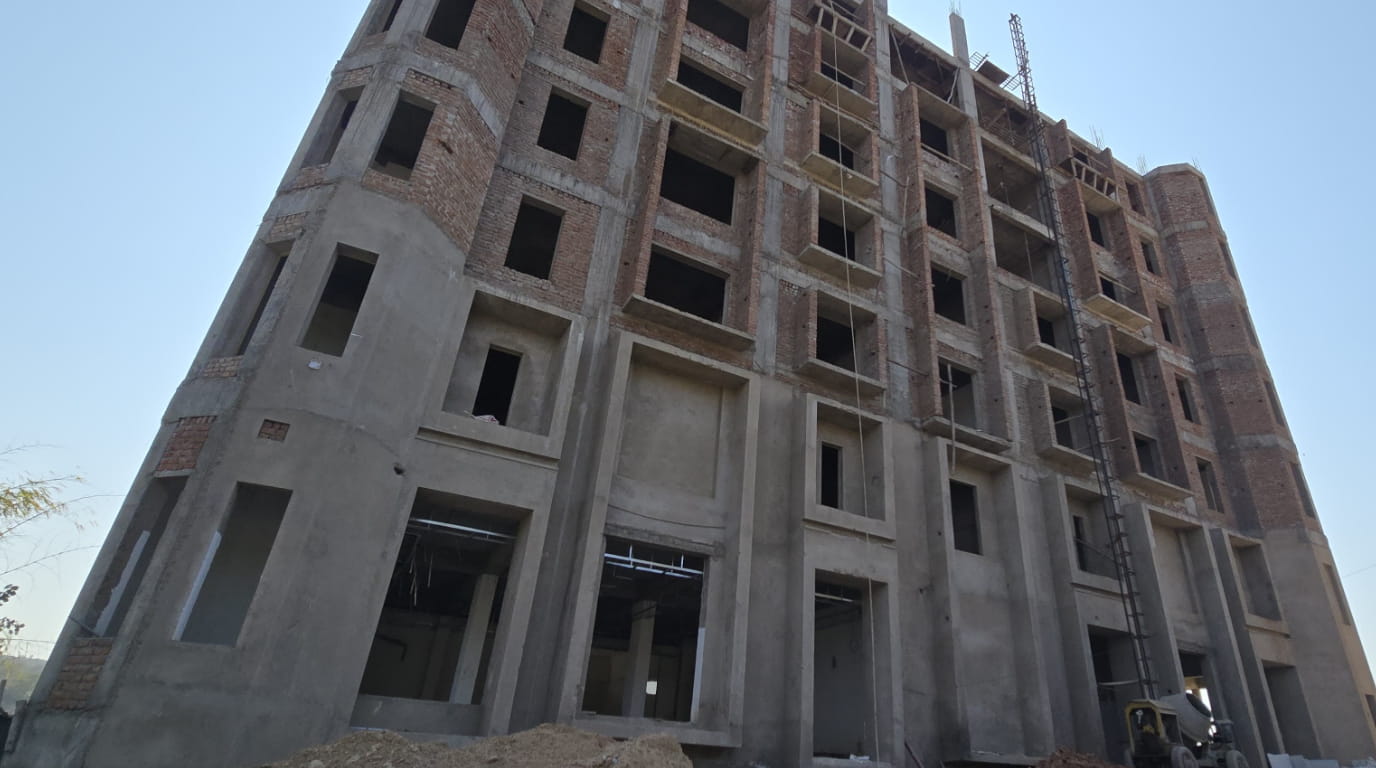
Ritz Carlton Luxury Resort Udaipur Hospitality · 250,000 SF In Progress (2025)
Zoom High-Res
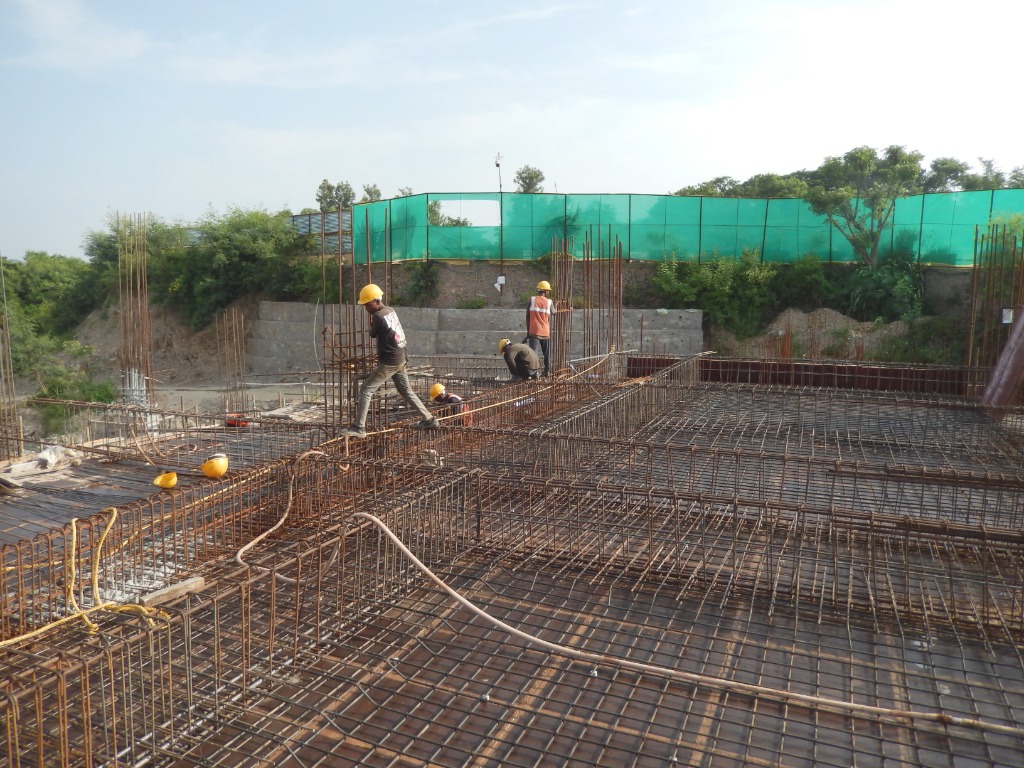
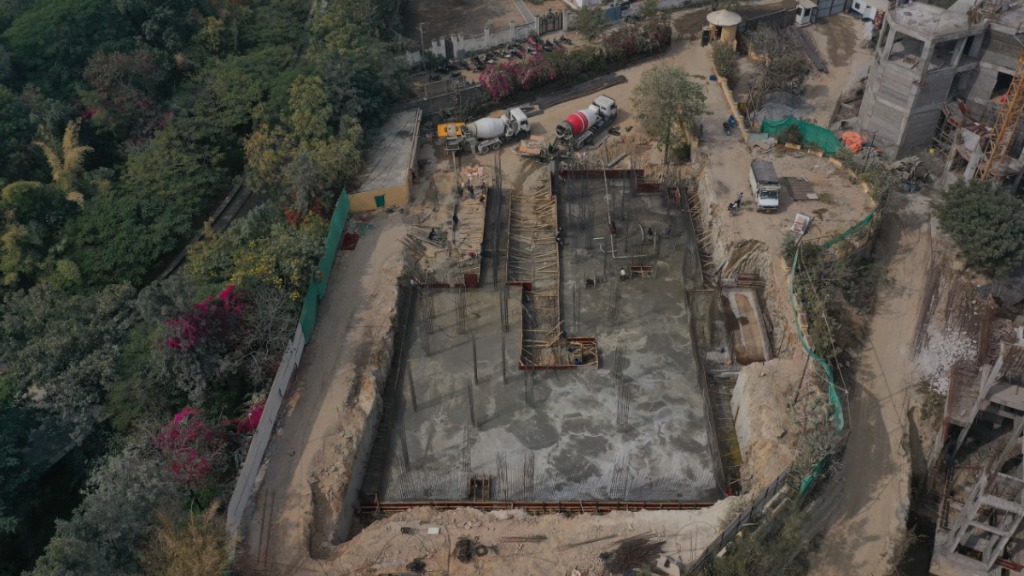
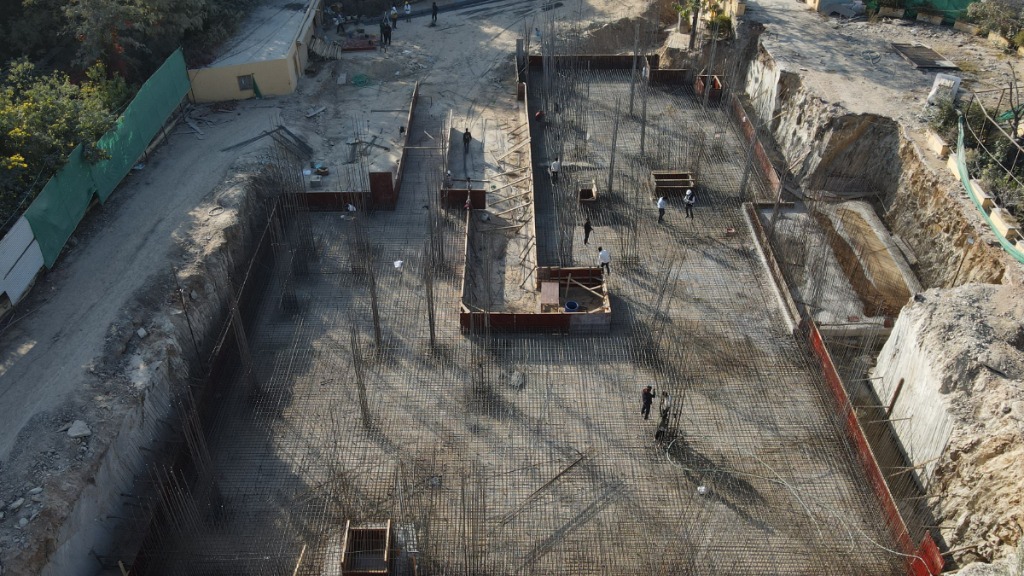
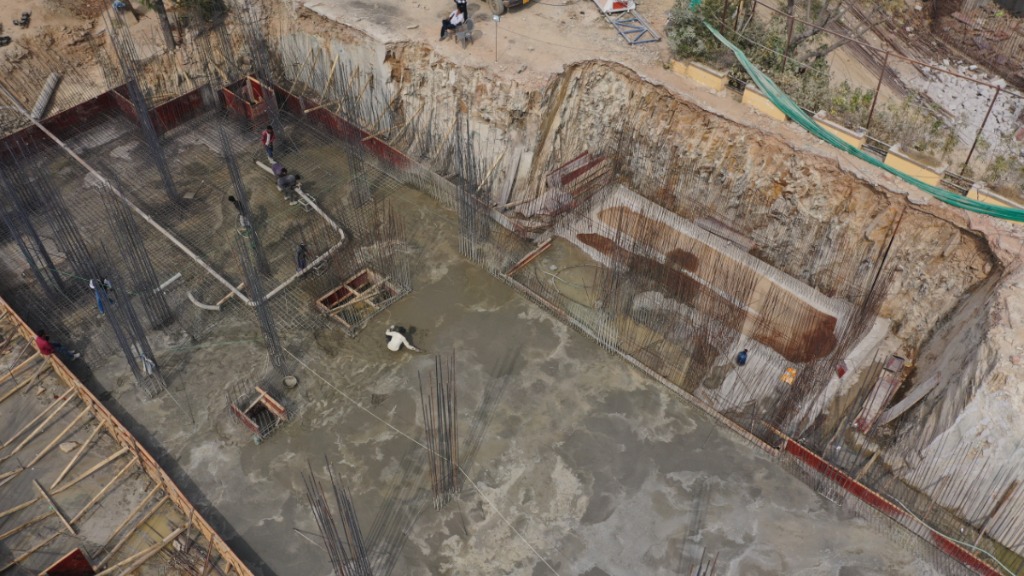
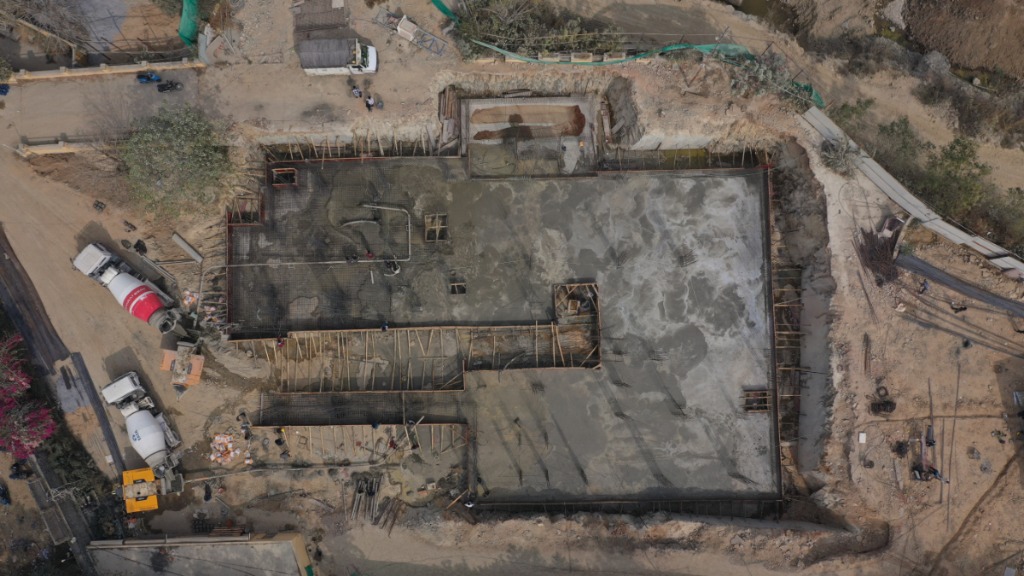
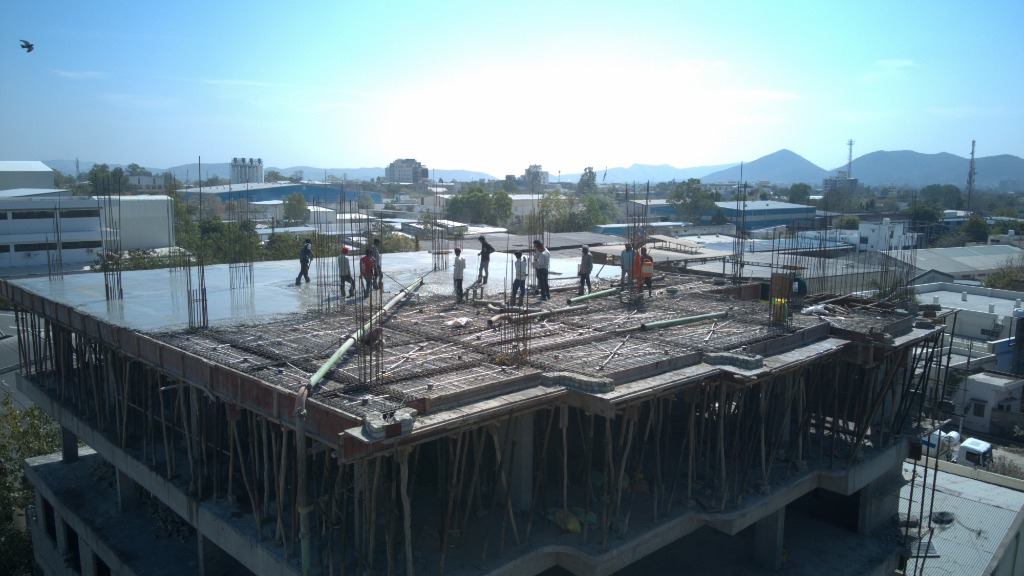
Ritz Carlton Foundation Work
Ritz Carlton Heritage Domes
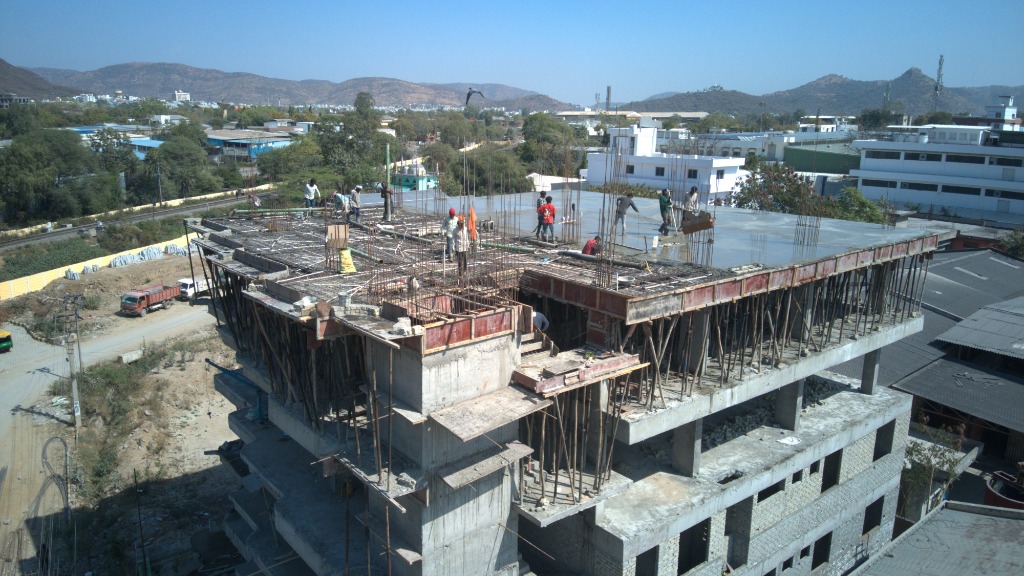
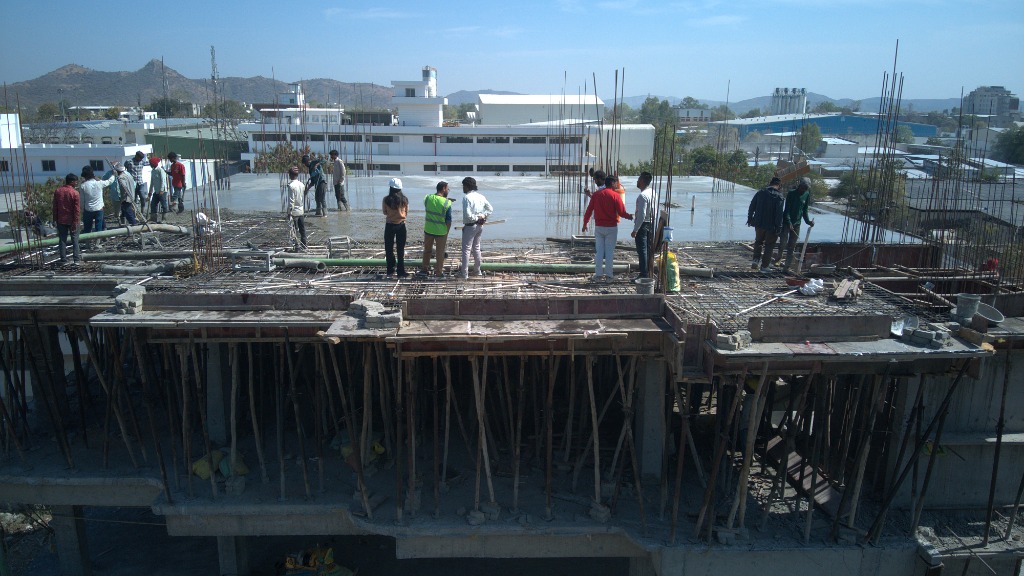
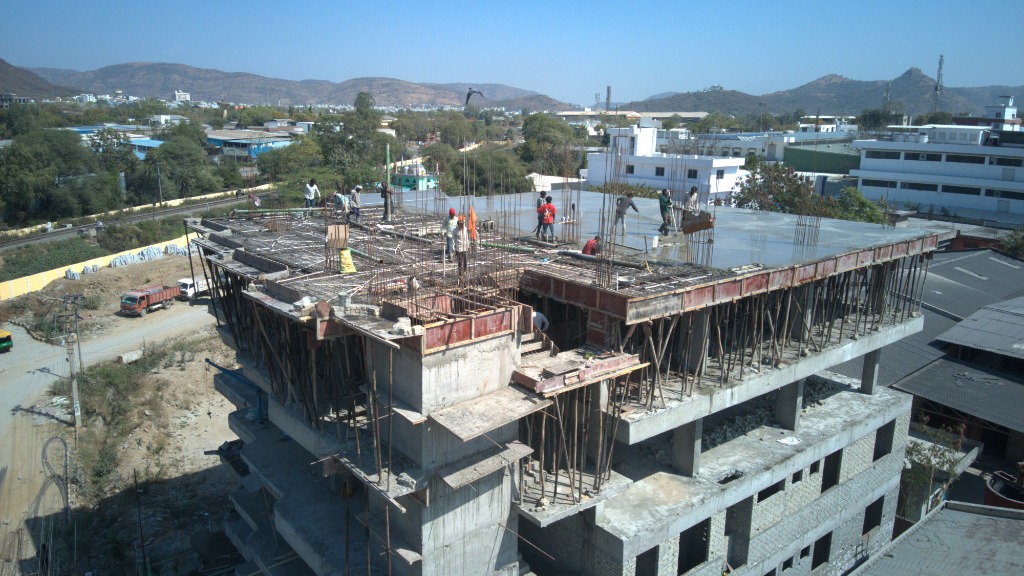
Ritz Carlton Rebar Columns
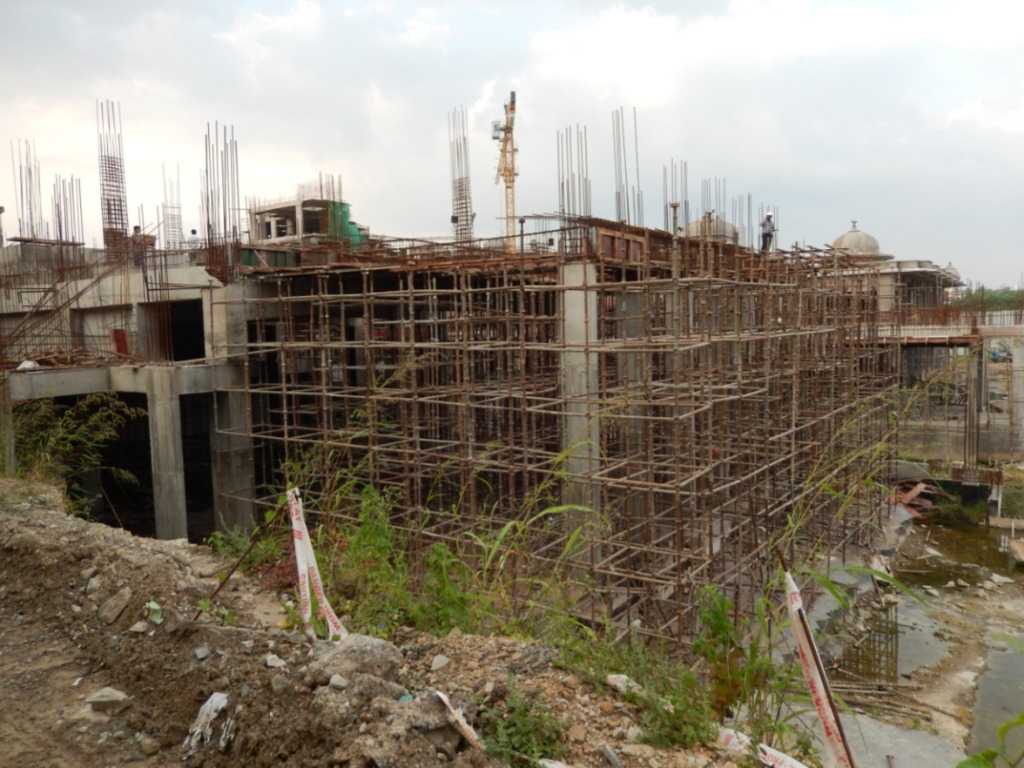
Ritz Carlton Multilevel Elevation
FEATURED FLAGSHIP 01

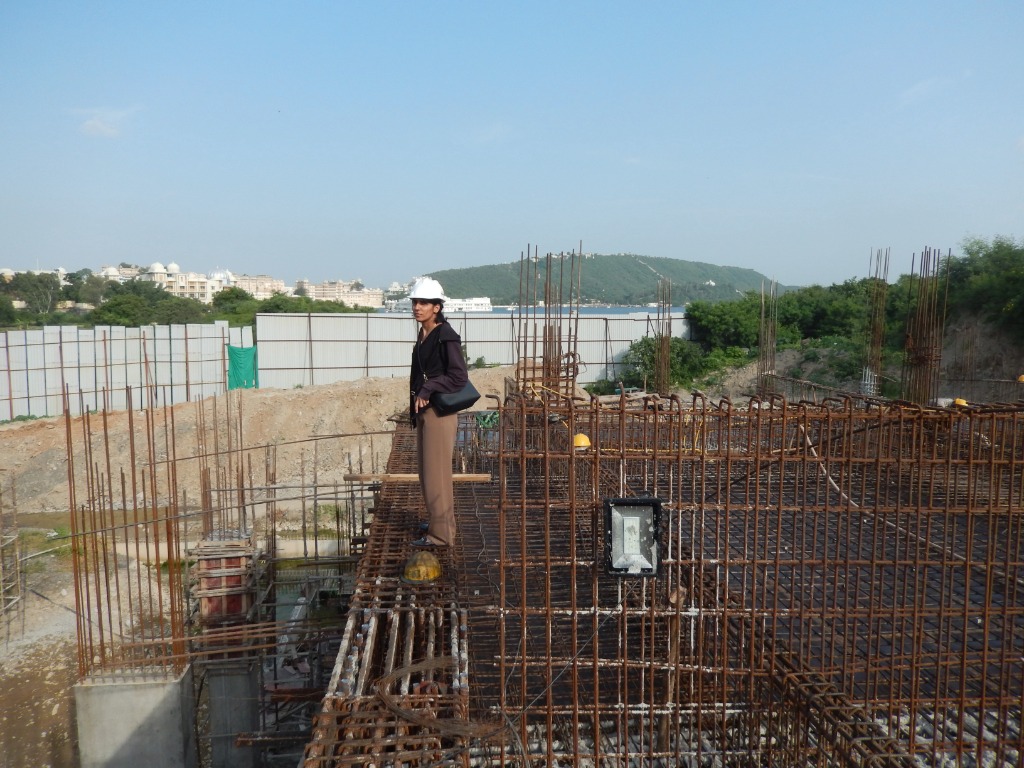
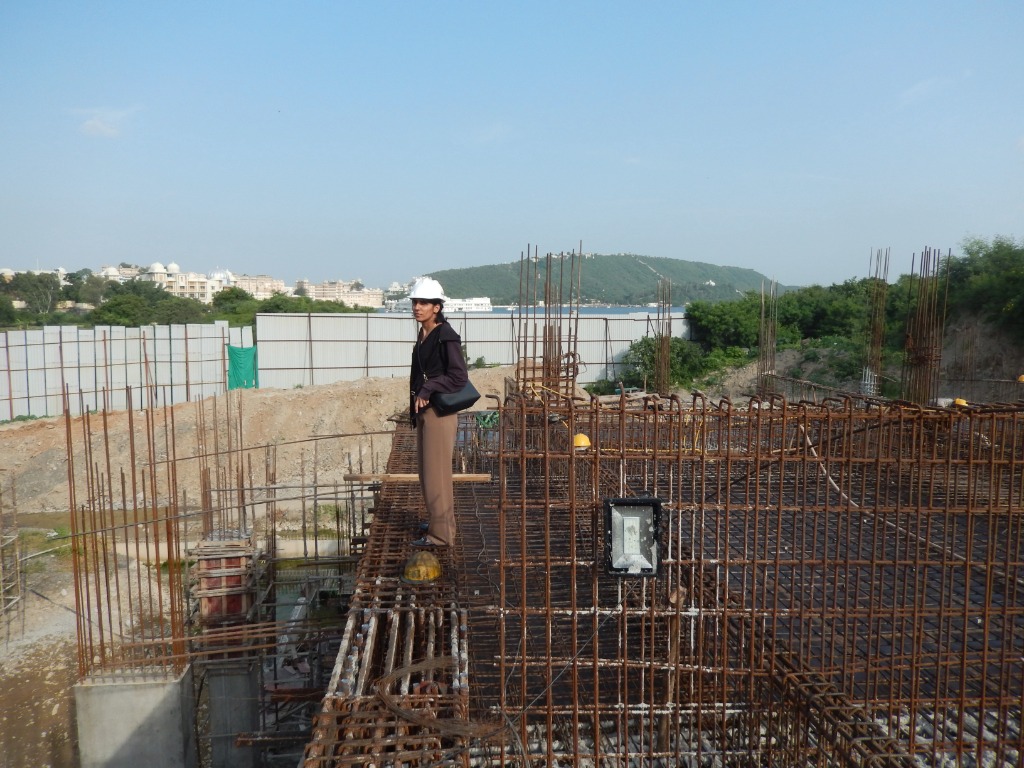
The Ritz Carlton Resort & Hospitality Hub

A flagship luxury hospitality destination set along the scenic lakefront of Udaipur, seamlessly marrying centuries-old Rajasthani royal craftsmanship with cutting-edge 3D BIM structural engineering and turnkey PMC supervision.

Location Udaipur, Rajasthan
Built-Up Area 250,000 Sq.Ft.
Baldwa Scope Architecture, BIM & Turnkey PMC
Timeline 2023 — 2025 Handoff
Zero-Clash Engineering: Federated 3D BIM models resolved over 340 potential MEP collisions prior to concrete pouring.
Heritage Stone Integration: Custom CNC & hand-carved sandstone chhatri domes engineered for extreme structural wind loads.
Turnkey Quality Control: On-site laboratory sampling for 100% concrete cube strength testing and rebar yield certification.
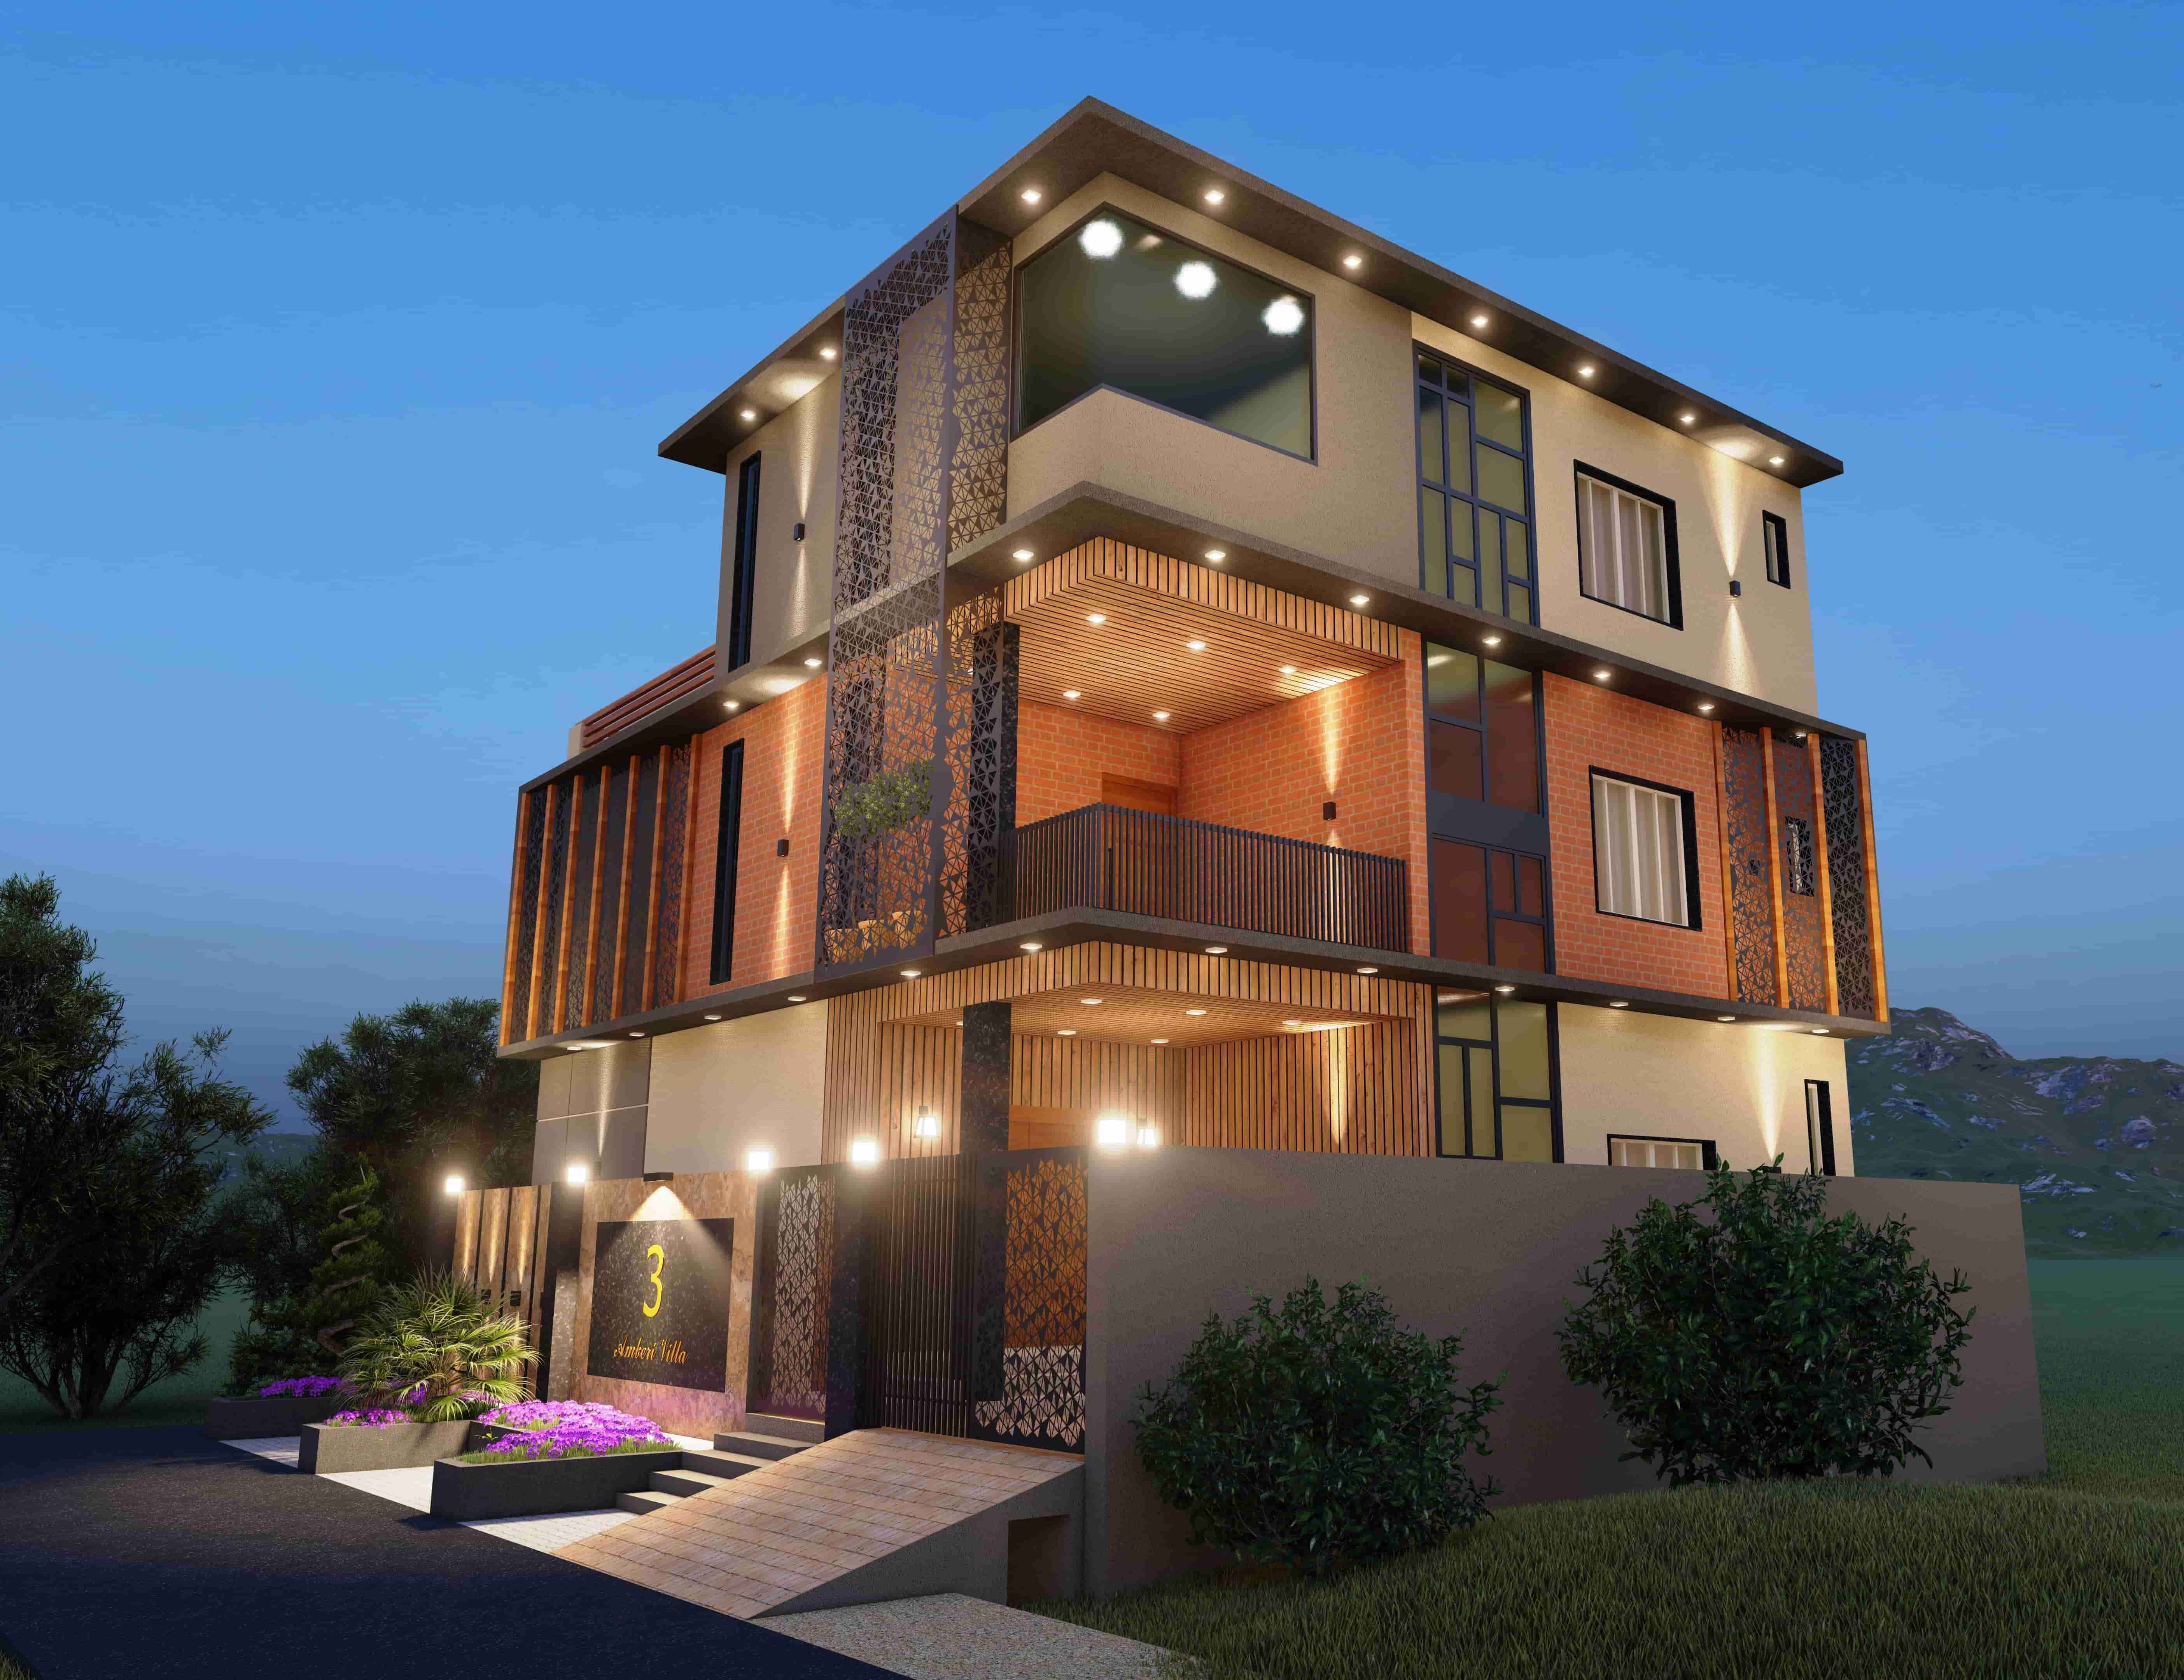
Amberi Luxury Villa Luxury Residential · 28,000 SF Completed (2025)
Zoom High-Res
Amberi Villa Dusk View
Amberi Villa Night Illumination
Amberi Villa Architecture
Amberi Villa Geometry
FEATURED FLAGSHIP 02

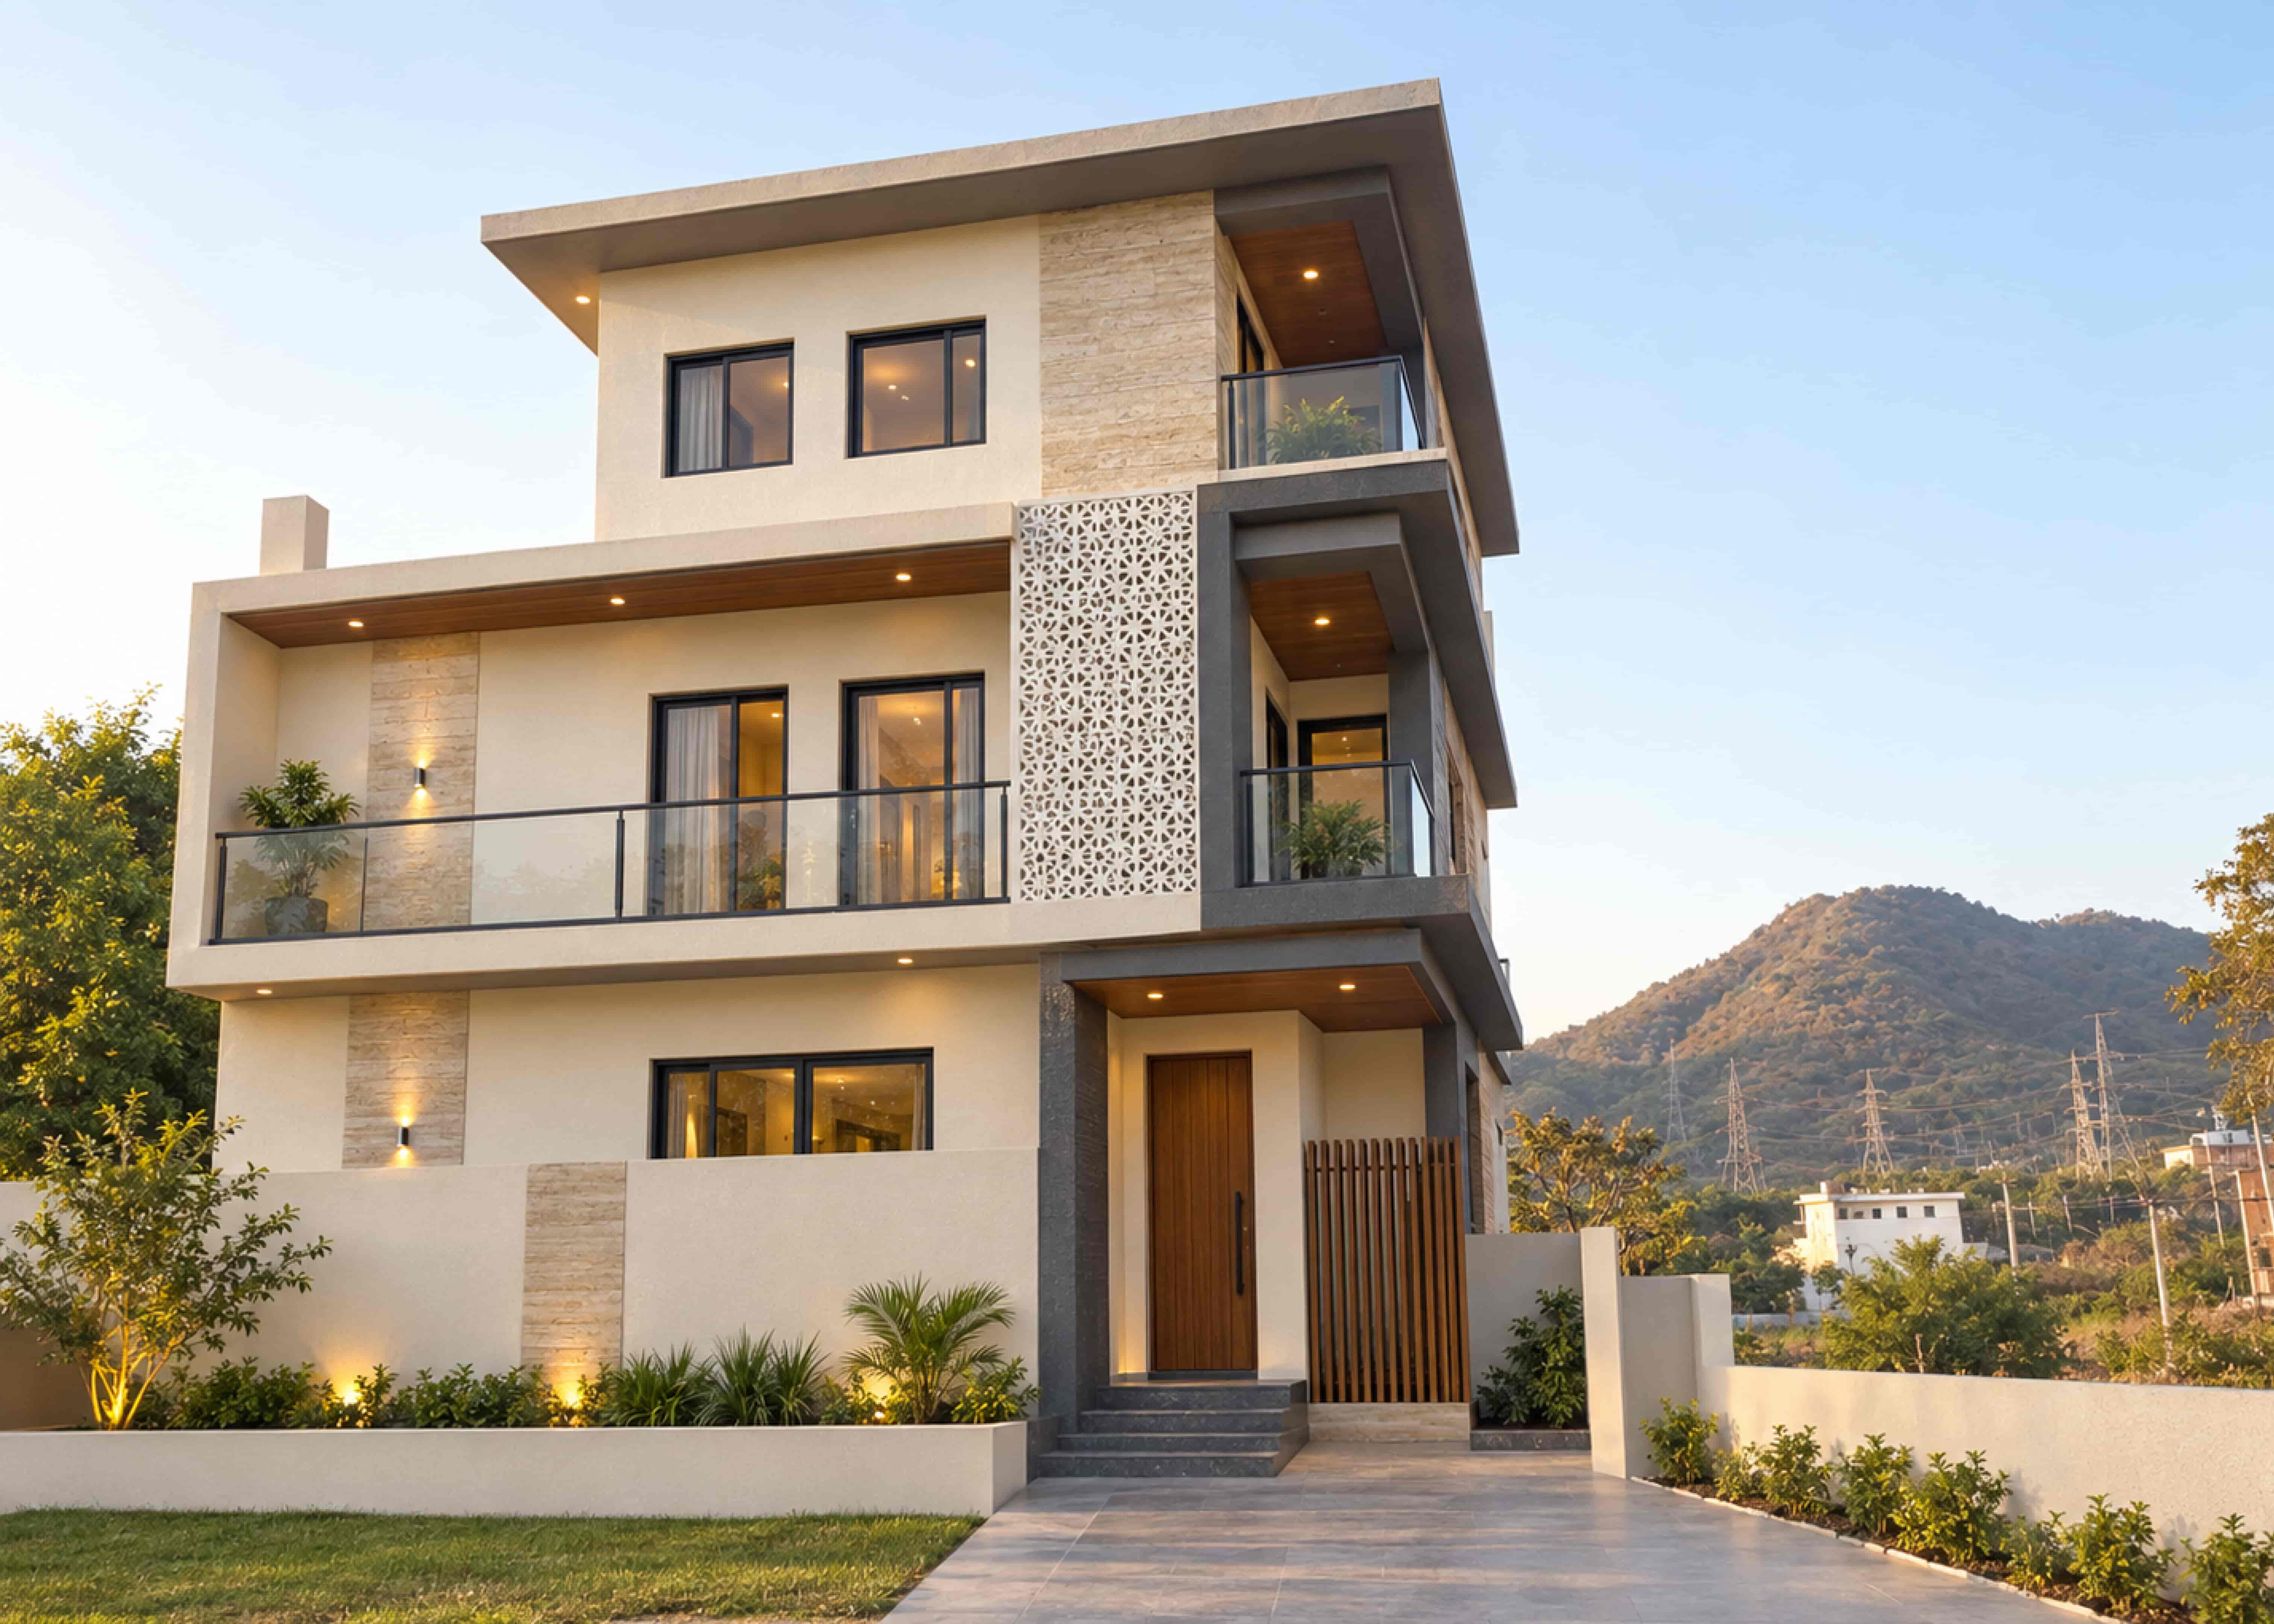
Amberi Contemporary Luxury Villa & Estate

An architectural masterwork blending tropical modernism with desert climate resilience. Featuring double-height glazed living atriums, handcrafted perforated brick screening, and precision post-tensioned cantilevered canopies.

Location Amberi Hills, Udaipur
Built-Up Area 28,000 Sq.Ft.
Baldwa Scope Architecture, Structure & Turnkey PMC
Delivery Model Single-Point Accountability
Passive Thermal Screen: Perforated terracotta jali wall reduces interior solar heat gain by 6.5°C during summer peaks.
Seamless Structural Spans: 14-meter clear living pavilion engineered without interior load-bearing columns.
Integrated Water Cascades: Continuous circulation infinity reflection pools with concealed mechanical balance tanks.
Gattani Square Grand Residence Luxury Residential · 38,000 SF Completed (2026)
Zoom High-Res
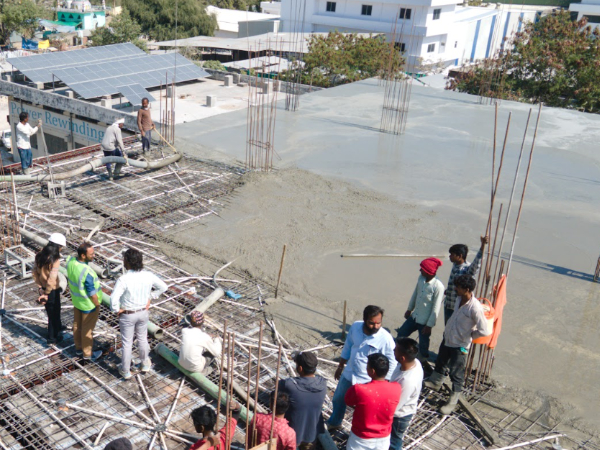
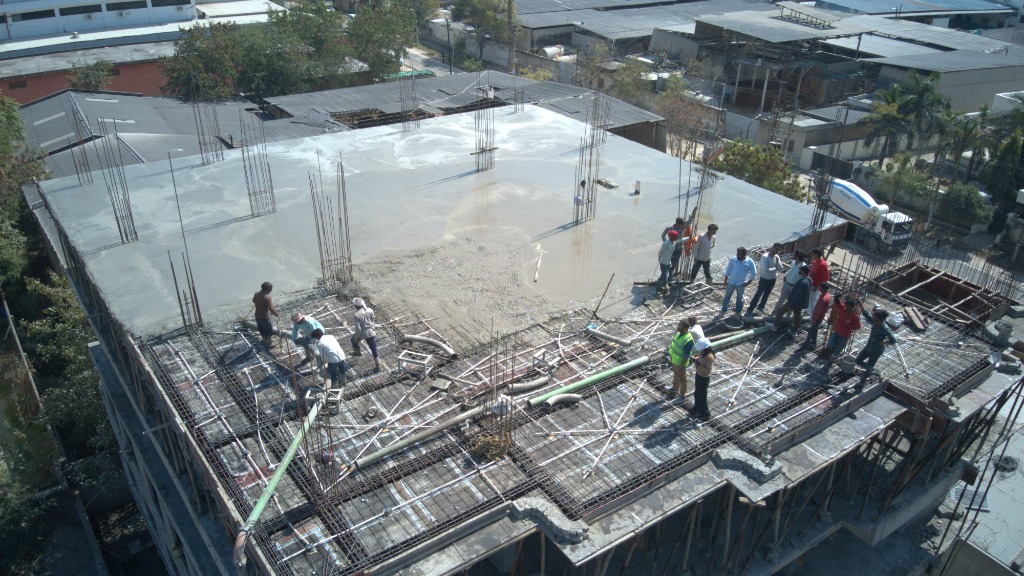
Gattani Square Concrete Mixing
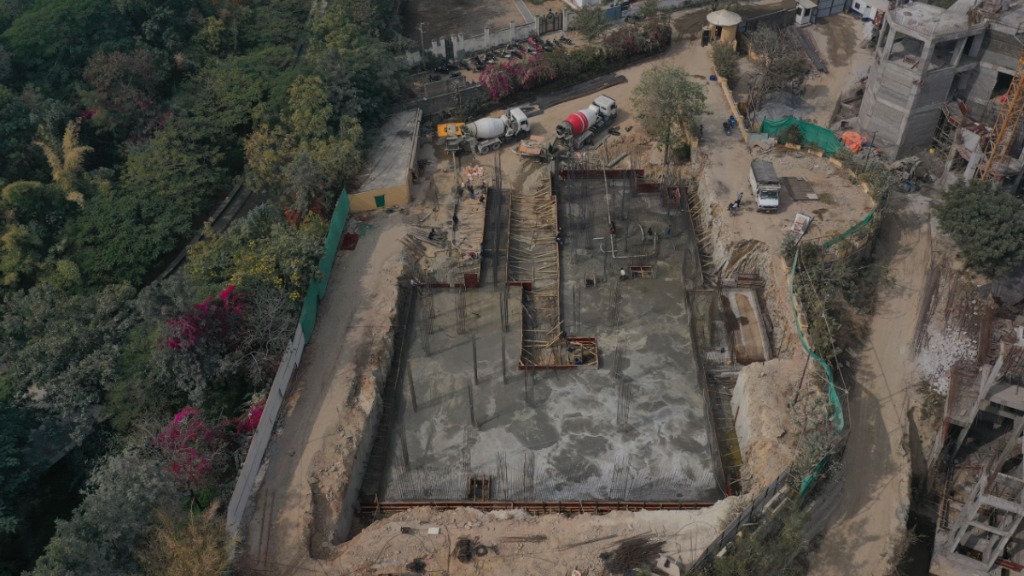
Gattani Square Foundation Cage
Gattani Square Subterranean Pour
Gattani Square Ortho View
FEATURED FLAGSHIP 03

Gattani Square Grand Residence

A private luxury residence spanning 38,000 sq.ft. of built-up area. Engineered with multi-tier reinforced concrete foundations, subterranean parking, private internal courtyards, and turnkey high-end material sourcing.

Location Udaipur, Rajasthan
Built-Up Area 38,000 Sq.Ft.
Baldwa Scope Full Architecture & Turnkey PMC
Status Handover Ready
Heavy Foundation Engineering: Contiguous pile shoring and heavy raft foundations safely poured over complex rock strata.
Continuous Site Auditing: Digital batch-plant inspection guaranteeing zero voids in critical RCC structural members.
Custom Interior Fitment: Hand-curated imported natural stone masonry and concealed HVAC VRV air distribution.
Interactive Multi-View
Virtual Binz Corporate HQ Commercial · 42,000 SF Completed (2024)
Zoom High-Res
Virtual Binz Roof Deck
Virtual Binz Drone View
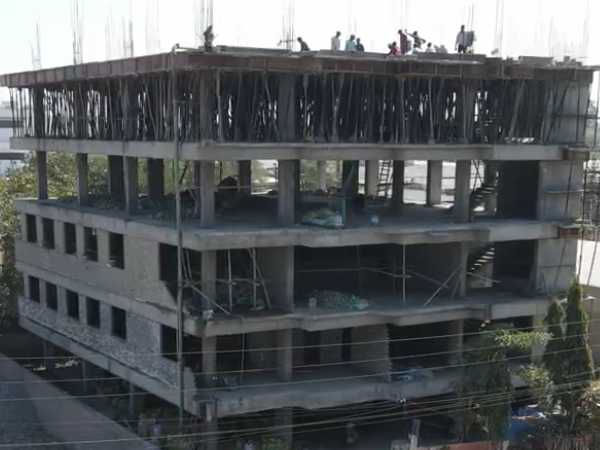
Virtual Binz RCC Framing
Virtual Binz Panoramic View
FEATURED FLAGSHIP 04

Virtual Binz Corporate Headquarters

A flagship corporate development designed for high-density tech workflows. Features high thermal-efficiency structural glazing, open-plan structural column grids, and a panoramic rooftop deck framing panoramic mountain horizons.

Location Udaipur, Rajasthan
Built-Up Area 42,000 Sq.Ft.
Baldwa Scope Architecture, 3D BIM & PMC
Turnaround 100% On-Schedule Delivery
Acoustic & Thermal Facade: High-performance double-glazed DGU glass units ensuring low noise ingress and energy savings.
Agile Open Plan: Post-tensioned beam design provides wide column spans for flexible office configurations.
Multi-Contractor PMC: Coordinated 18 specialized trade contractors with zero on-site schedule bottlenecks.
Mundra Elite Luxury Estate Interiors · 15,500 SF Completed (2024)
Zoom High-Res
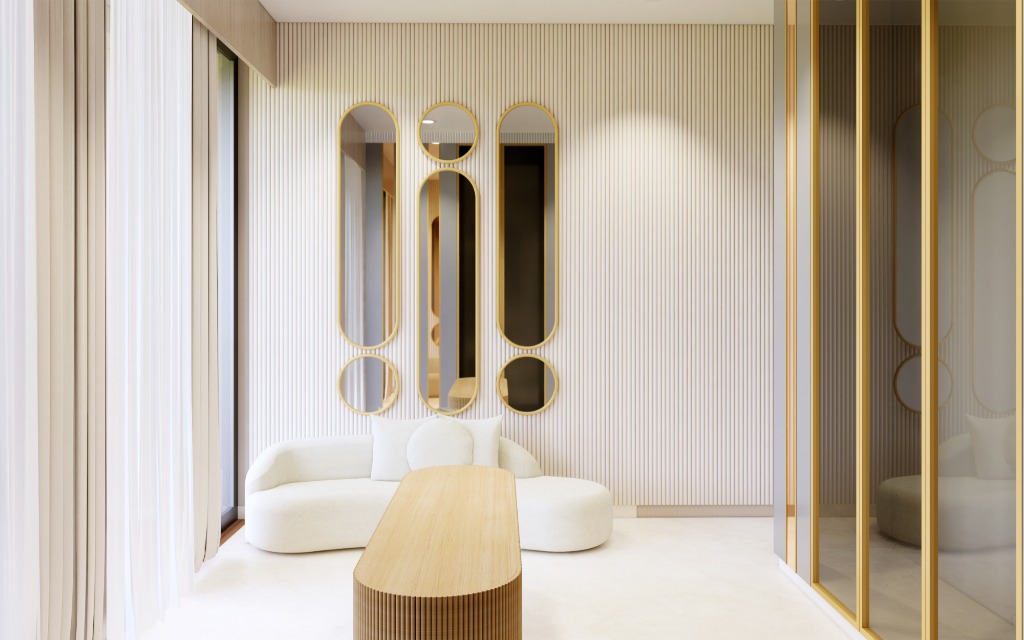
Mundra Lounge Fluted Wall
Mundra Master Bedroom
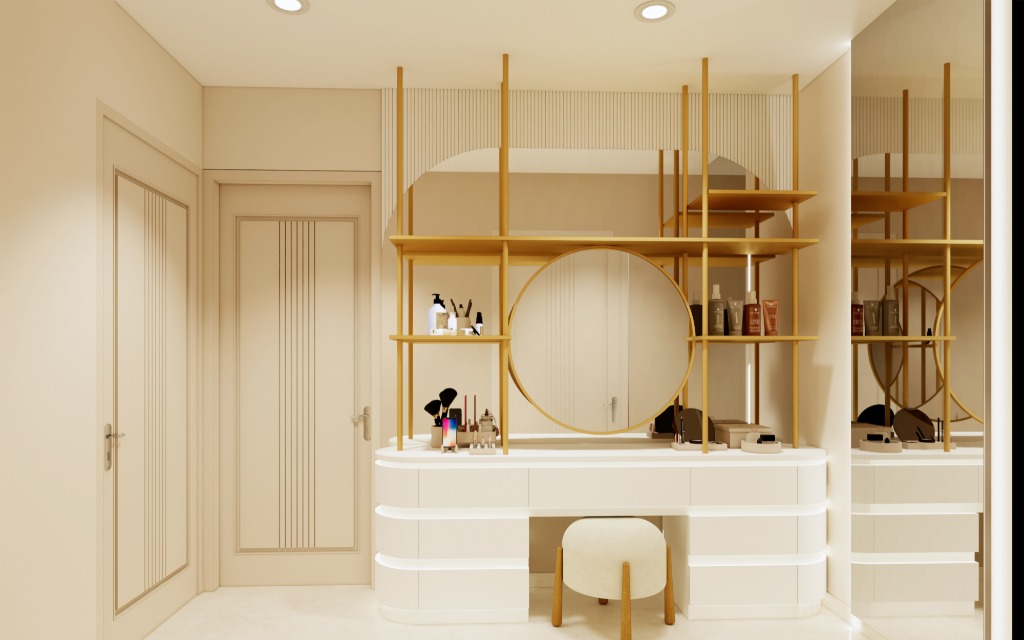
Mundra Vanity Suite
Mundra Panelled Wall
FEATURED FLAGSHIP 05

Mundra Elite Luxury Estate & Interiors

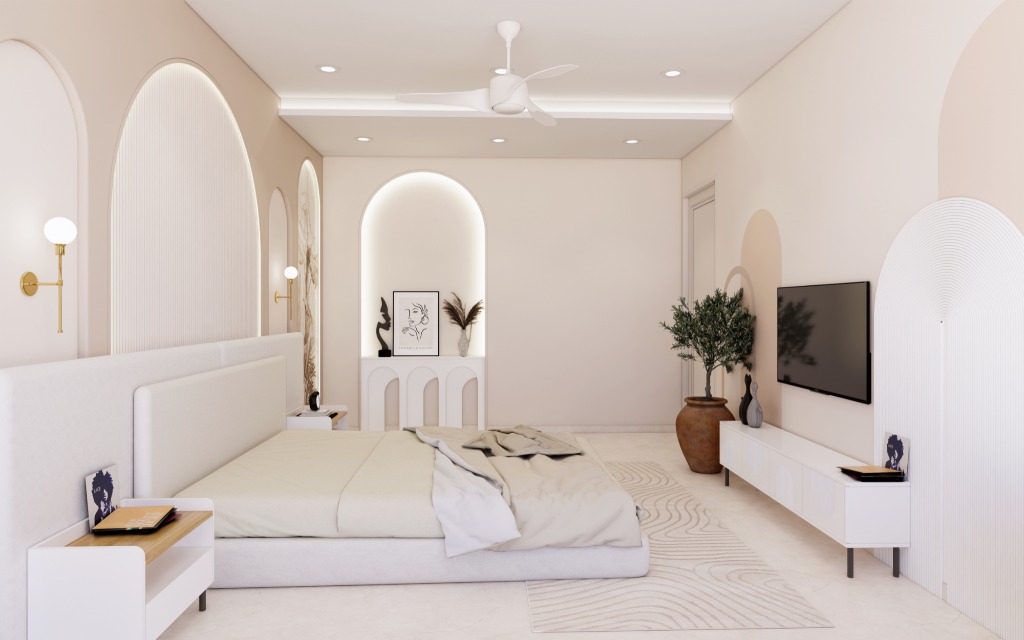
An ultra-luxury bespoke interior architectural commission. Blending warm fluted wall woodwork, pill mirrors, concealed soft-glow LED linear lighting, and custom millwork joinery tailored to the client's distinguished lifestyle.

Location Udaipur, Rajasthan
Built-Up Area 15,500 Sq.Ft.
Baldwa Scope Interior Architecture, Lighting & Execution
Materiality Fluted Oak, Brass & Statuario
Millwork Precision: Zero-gap concealed joinery and custom fluted acoustic wall paneling.
Architectural Lighting: Integrated recessed cove lighting with DALI smart dimming scenes.
Turnkey Fit-Out: Delivered from 3D visual concept to final staging in under 9 months.
Interactive Multi-View
— THE BALDWA STANDARD

How We Deliver Flagship Excellence

Every project featured above reflects our core methodology: eliminating contractor friction, protecting capital, and enforcing millimeter precision from foundation to turnkey handover.

Single Point Accountability

No finger-pointing between architects and contractors. We own the design, engineering calculations, vendor tenders, and site execution under one unified agreement.

3D BIM Digital Twin Pre-Build

We model every column, pipe, duct, and conduit in 3D before groundbreaking. Clash detection eliminates expensive on-site demolitions and budget revisions.

100% Open-Book Cost PMC

Clients receive line-item transparent vendor invoices, certified measurement sheets, and real-time variance trackers with zero hidden contractor markups.

PLANNING A FLAGSHIP ARCHITECTURAL PROJECT?

Let's engineer your vision with absolute certainty.

Chat on WhatsApp
— PROJECT CASE STUDY EVIDENCE

Ritz Carlton Resort & Hospitality Hub

CATEGORY
Hospitality
LOCATION
Udaipur, Rajasthan
BUILT AREA
250,000 sq.ft.
YEAR / STATUS
2025 (In Progress)
BALDWA SCOPE
Architecture, BIM & PMC

CLIENT BRIEF & OBJECTIVES

Deliver a world-class luxury resort blending heritage Rajasthani craftsmanship with modern structural engineering across 250,000 sq.ft.

ENGINEERING & SITE CHALLENGES

Complex site terrain slope, coordination of over 14 sub-contractors, and heritage stone cladding integration.

DESIGN & PMC APPROACH

Federated 3D BIM modelling for zero MEP clashes before structural pouring, digital site tracking, and weekly open-book cost control dashboards.

FINAL OUTCOME & VALUE DELIVERED

Project milestone handovers are 100% on schedule with zero structural re-work and 14% energy efficiency optimization.

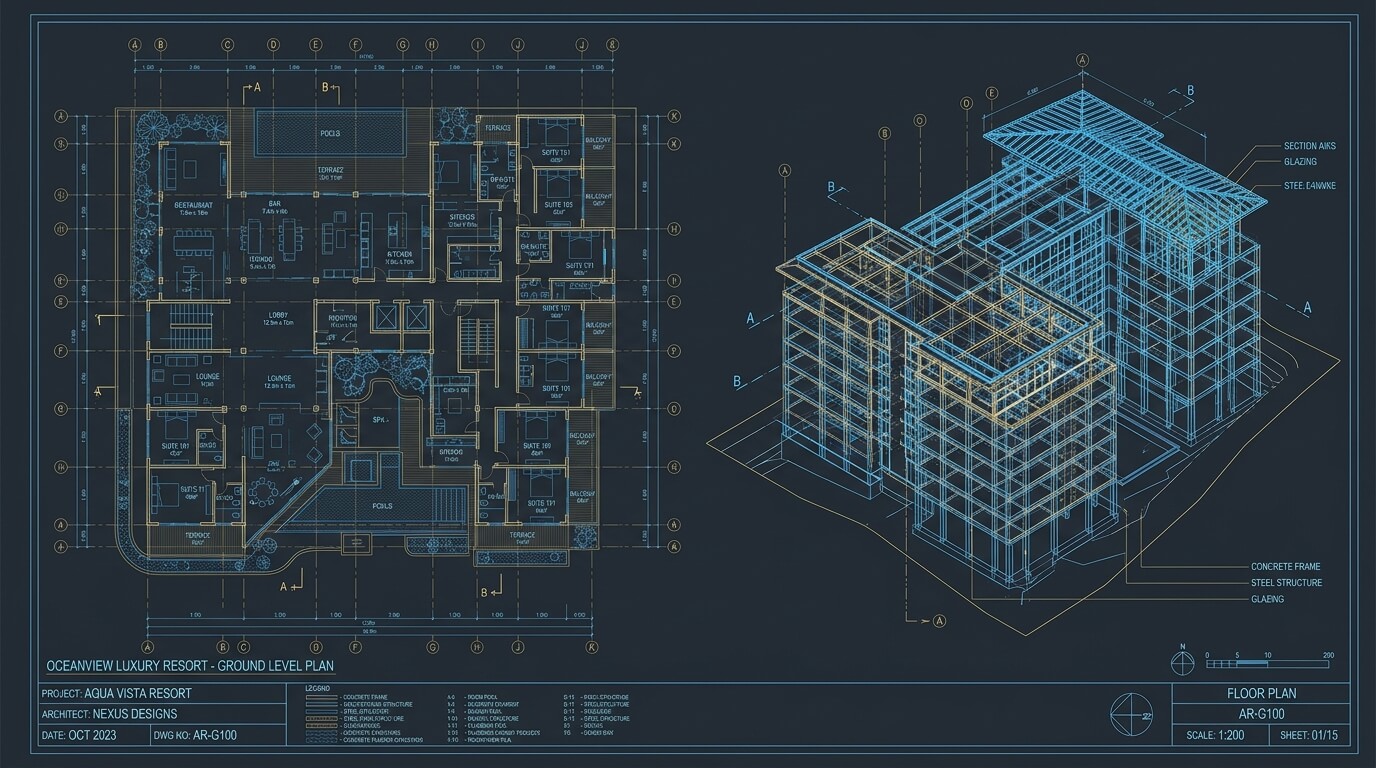
ARCHITECTURAL DRAWING / BIM SPEC

Architectural drawing spec

Planning a similar project?

Let our senior PMC and architecture directors review your project requirements and provide a feasibility blueprint.

Full Screen Project View