HOME ABOUT US FEATURED PROJECTS — Clarks Ratanpur — The Ritz-Carlton — Khao San Poshtel — Virtual Binz — Amberi Villa — Family Vacay COLLABORATED PROJECTS CAREER CONTACT
Family Vacay Luxury Farmhouse in Udaipur
RESIDENTIAL  ·  INTERIORS  ·  LANDSCAPE  ·  PMC

FAMILY VACAY

Udaipur, Rajasthan
A private retreat.
A greener way to live together.
LOCATION Udaipur, Rajasthan
TYPOLOGY Farmhouse / Airbnb
AREA 65,000 sq. ft. Plot · 8,000 sq. ft. Built-up
CONFIGURATION 5 Bedrooms · 2 Living Rooms · 1 Kitchen · Pool · Landscaped Lawns
STATUS Completed
THE STORY

A home designed for togetherness, surrounded by nature.

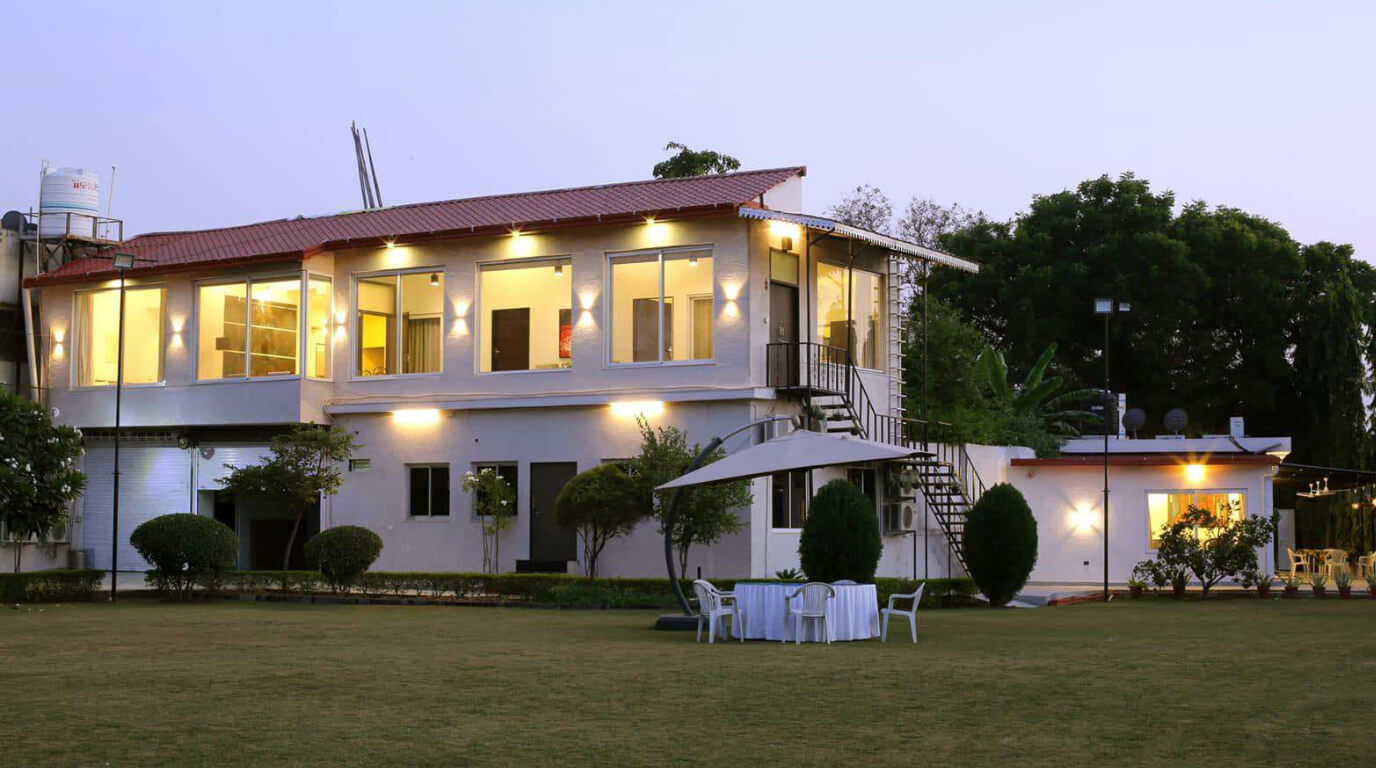
Family Vacay is a sprawling family farmhouse in Udaipur, designed as a private retreat and now a much-loved Airbnb. With 65,000 sq. ft. of open land and 8,000 sq. ft. of built space, the project brings together architecture, landscape and lifestyle to create a serene getaway where families and groups can relax, reconnect and experience the beauty of nature.
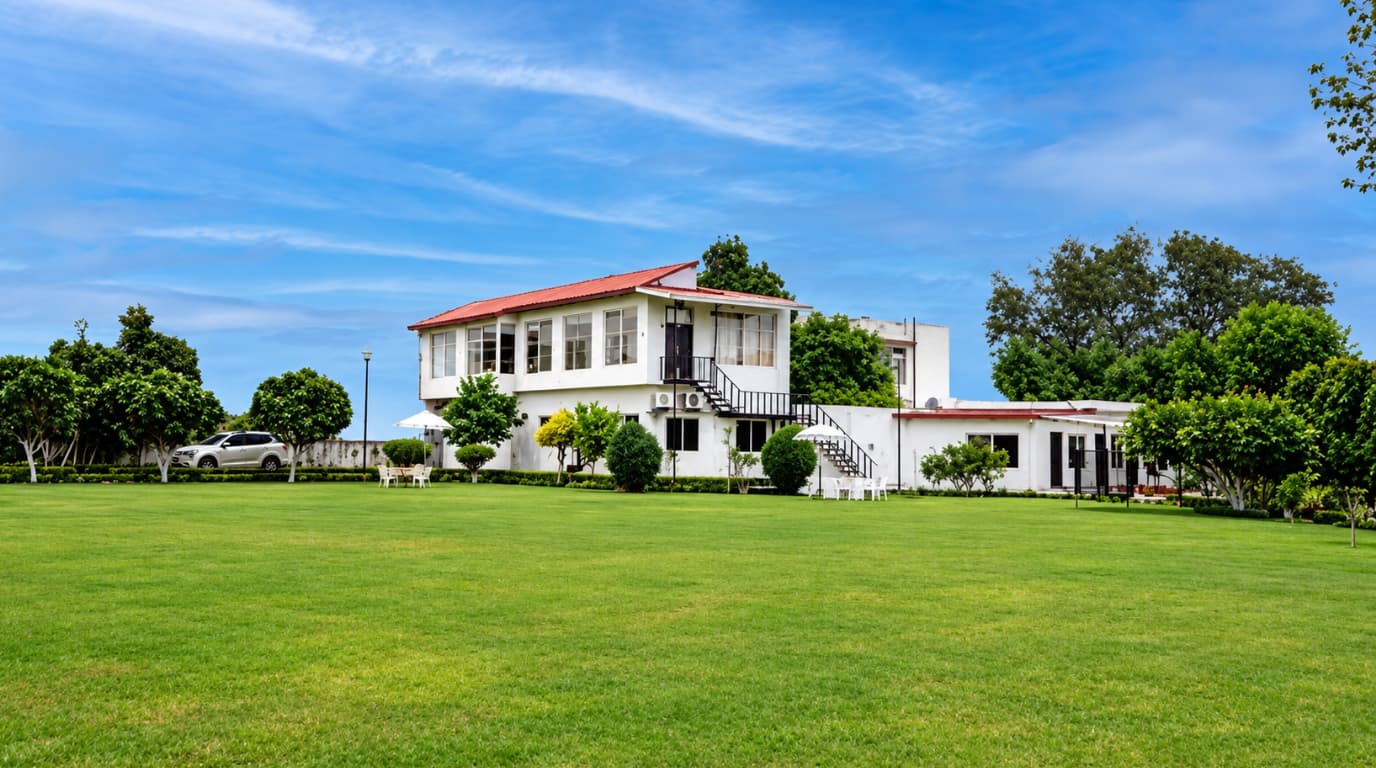
Family Vacay Exterior and Gardens
THE CHALLENGE

Every space connected to light and greenery.

The client's brief was clear — create a home where every room feels airy, naturally lit and connected to the outdoors. With a strong focus on open spaces, large windows and green views, the design needed to balance privacy, comfort and a seamless indoor-outdoor experience.

01

NATURAL LIGHT

Maximise daylight in all rooms through large openings and thoughtful orientation.

02

GREEN VIEWS

Ensure every room overlooks gardens, trees or landscaped spaces.

03

INDOOR–OUTDOOR FLOW

Create seamless transitions between interiors, terraces, pool and lawns.

04

A RELAXED, TIMELESS FEEL

Design a warm, comfortable home that feels like a retreat throughout the year.

OUR APPROACH

Designing with nature at the centre.

We planned the villa as a series of open, light-filled spaces that embrace the landscape. Large windows, shaded verandas, expansive lawns and a centrally placed pool bring nature into everyday living, creating a home that feels open, calm and connected.

PLAN Site Study
Client Brief
Landscape Planning
DESIGN Architecture
Interiors
Landscape
COORDINATE Consultants
Authorities
Vendors
EXECUTE On-Site Management
Quality Control
Detailing
DELIVER A Home
Ready for
Memories
SPACES THAT INSPIRE

Open. Airy. Connected.

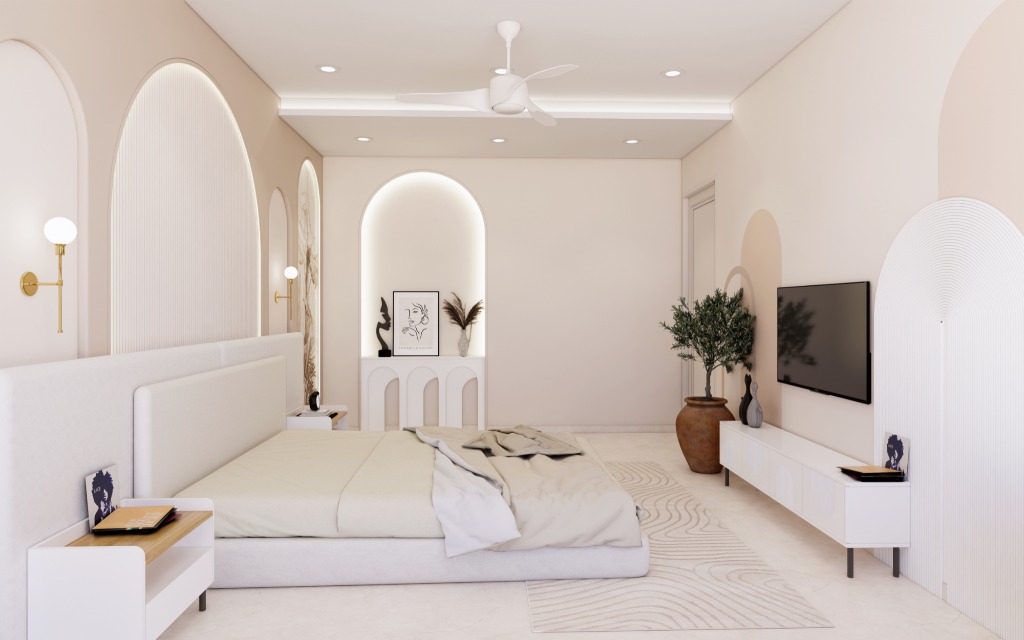
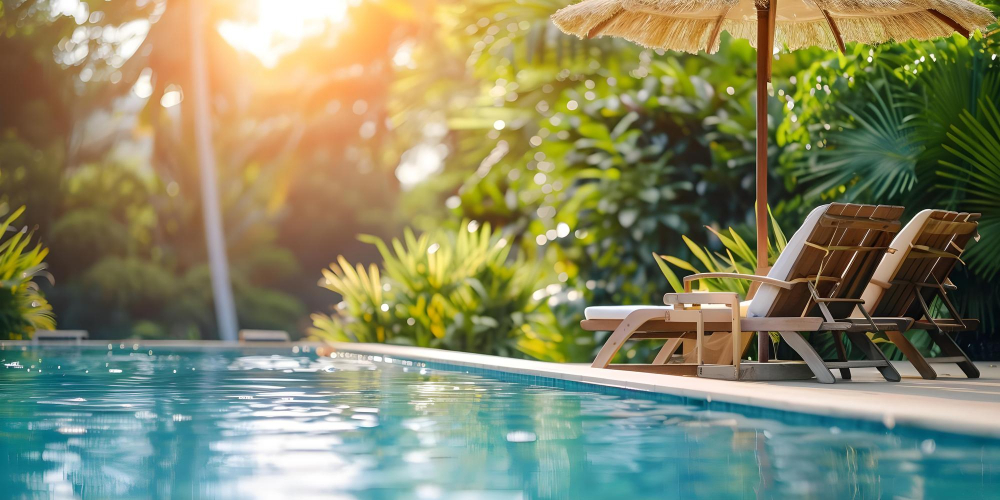
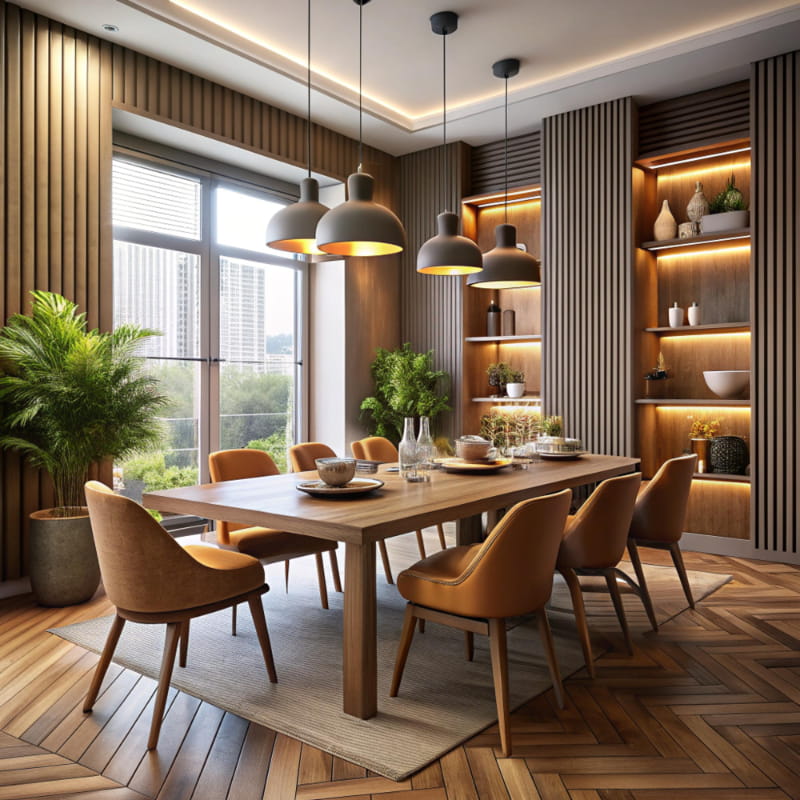
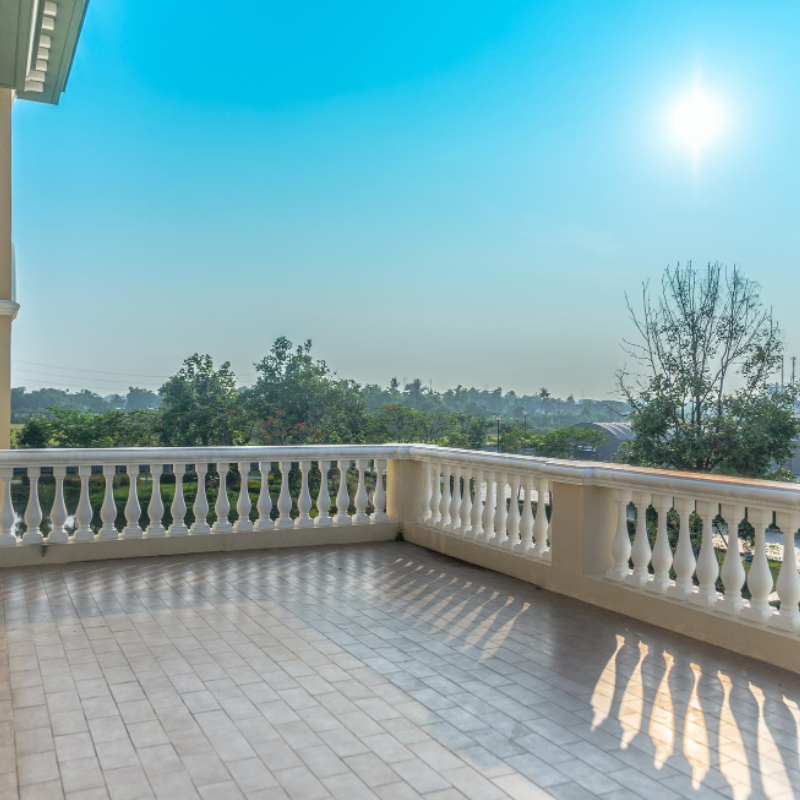
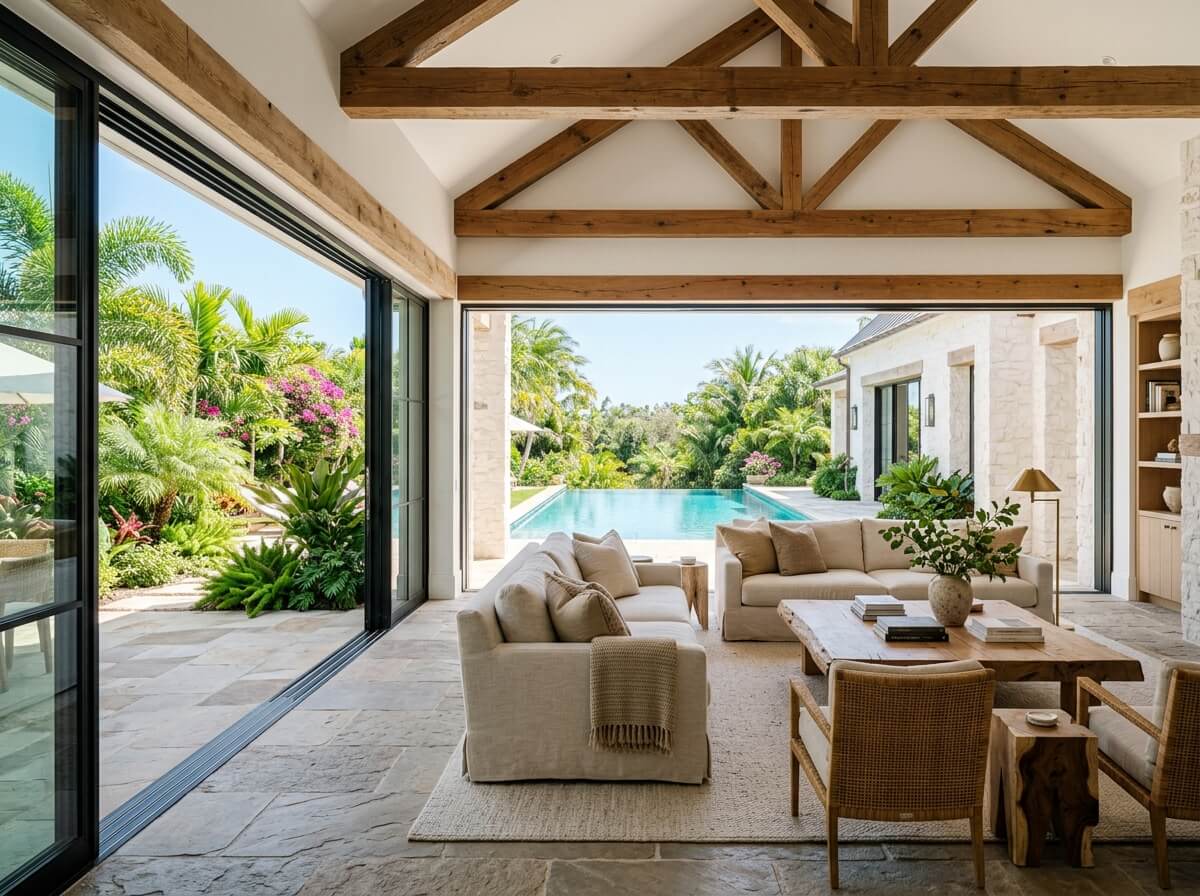
From spacious bedrooms and inviting living areas to shaded terraces and lush lawns, every space at Family Vacay is designed to bring the outdoors in.

Living Room LIVING ROOM
Bedroom BEDROOM
Pool Deck POOL DECK
Dining Area DINING AREA
Terrace TERRACE
Lawn LAWN
PROJECT HIGHLIGHTS

Space to unwind. Built for beautiful moments.

65,000 Sq. Ft. Plot Area
8,000 Sq. Ft. Built-Up Area
5 Bedrooms
2 Living Rooms
1 Kitchen
1 Swimming Pool
Expansive Landscaped Lawns
Family Vacay at Dusk
THE OUTCOME

A private getaway.
Now a memorable stay.

Family Vacay is more than a farmhouse — it is an experience. A place where architecture and landscape come together to create a warm, elegant and highly functional home. Today, it welcomes families and travellers as an Airbnb, offering the perfect setting to relax, celebrate and create lasting memories.

CLIENT PERSPECTIVE
“

“The house feels alive — open, green and full of light. It’s exactly what we imagined, and even more beautiful to experience with family and friends.”

Mrs. Usha Homeowner, Family Vacay
PROJECT AT A GLANCE
PROJECT Family Vacay
LOCATION Udaipur, Rajasthan
TYPOLOGY Farmhouse / Airbnb
STATUS Completed
PLOT AREA 65,000 sq. ft.
BUILT-UP AREA 8,000 sq. ft.
PLANNING A PRIVATE RESIDENCE?

Let's build your getaway.

From concept to completion, we create homes that bring people closer — to nature and to each other.

Discuss Your Project
NEXT PROJECT
Amberi Villa

AMBERI VILLA

Udaipur, Rajasthan

View Project
Chat on WhatsApp