HOME ABOUT US FEATURED PROJECTS — Clarks Ratanpur — The Ritz-Carlton — Khao San Poshtel — Virtual Binz — Amberi Villa — Family Vacay COLLABORATED PROJECTS CAREER CONTACT
Amberi Villa Contemporary Luxury Residence in Udaipur
RESIDENTIAL  ·  ARCHITECTURE  ·  INTERIORS  ·  PMC

AMBERI VILLA

Udaipur, Rajasthan
Thoughtful design.
Maximum possibilities.
LOCATION Udaipur, Rajasthan
TYPOLOGY Private Residence
PLOT SIZE 1,780 sq. ft.
BUILT SPACES 7 Bedrooms · 2 Living Rooms · 2 Terraces · Kitchen · Dining · Office
B&A MANDATE Architecture · Interior Design · Project Management
STATUS Completed
THE STORY

A home that defies its size.

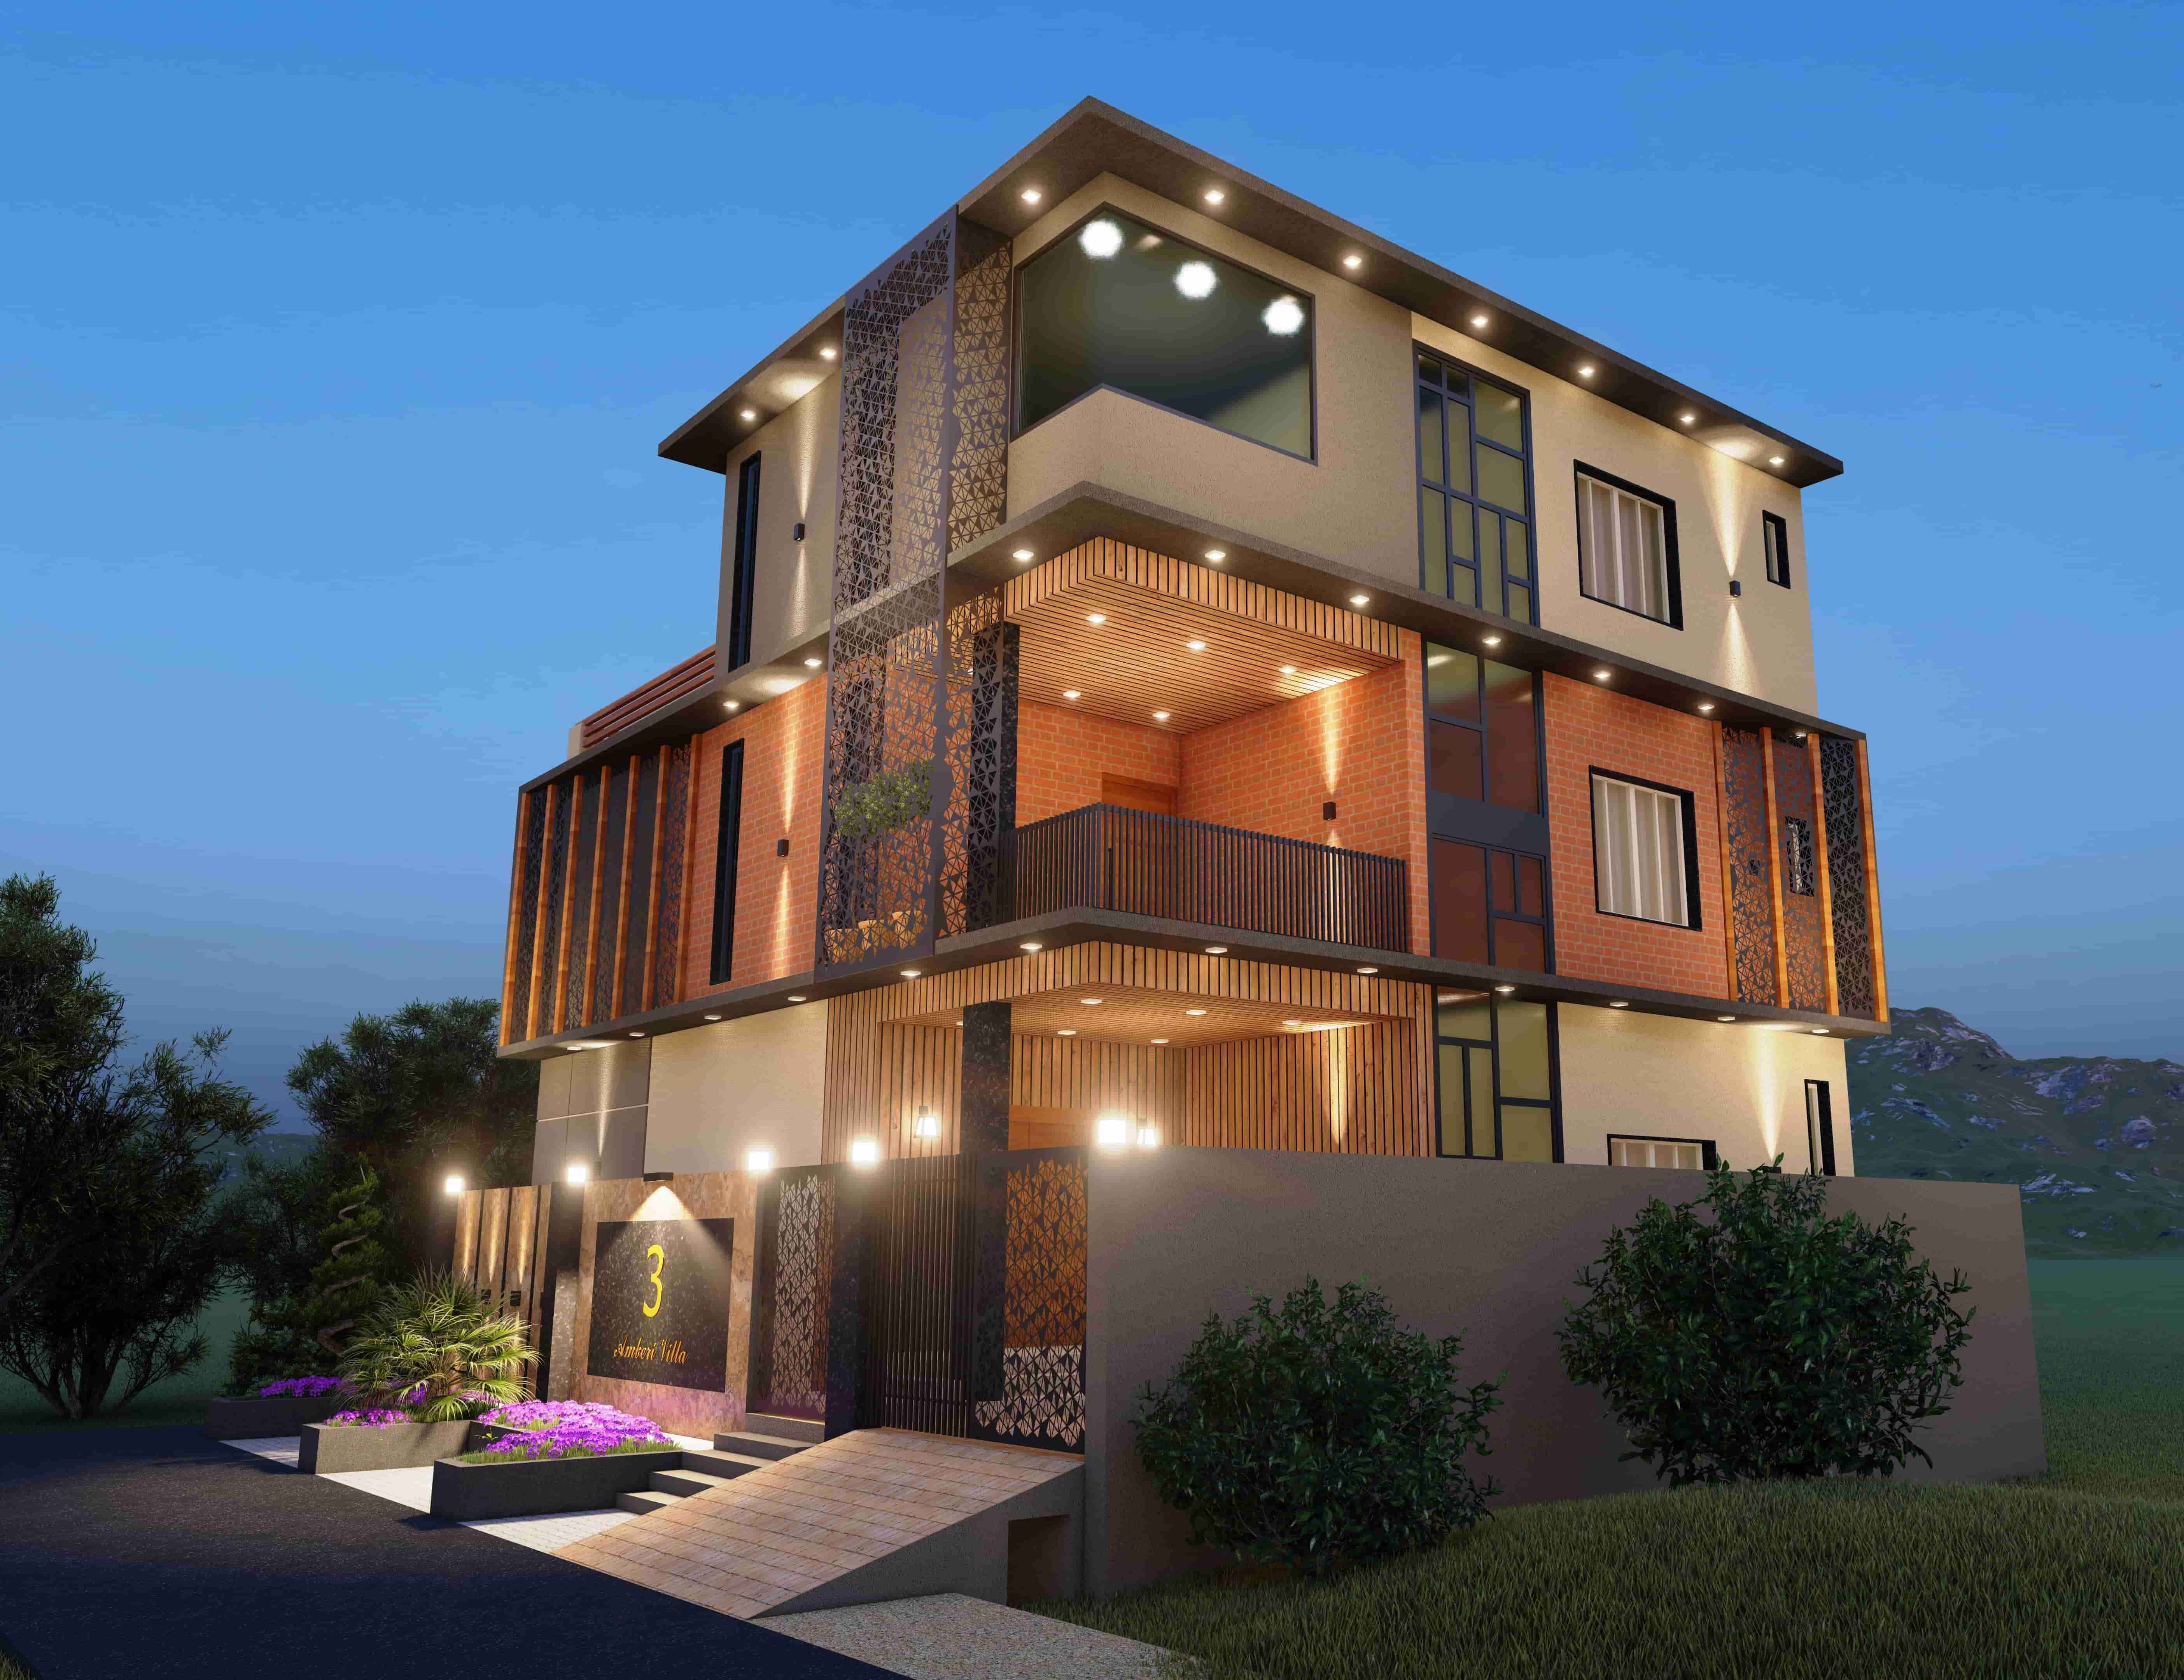
Amberi Villa is a testament to how considered design and precise execution can unlock extraordinary possibilities, even on a compact plot. With a plot size of just 1,780 sq. ft., Baldwa & Associates designed and delivered a spacious, functional and elegant 3-floor residence for a growing family in Udaipur.
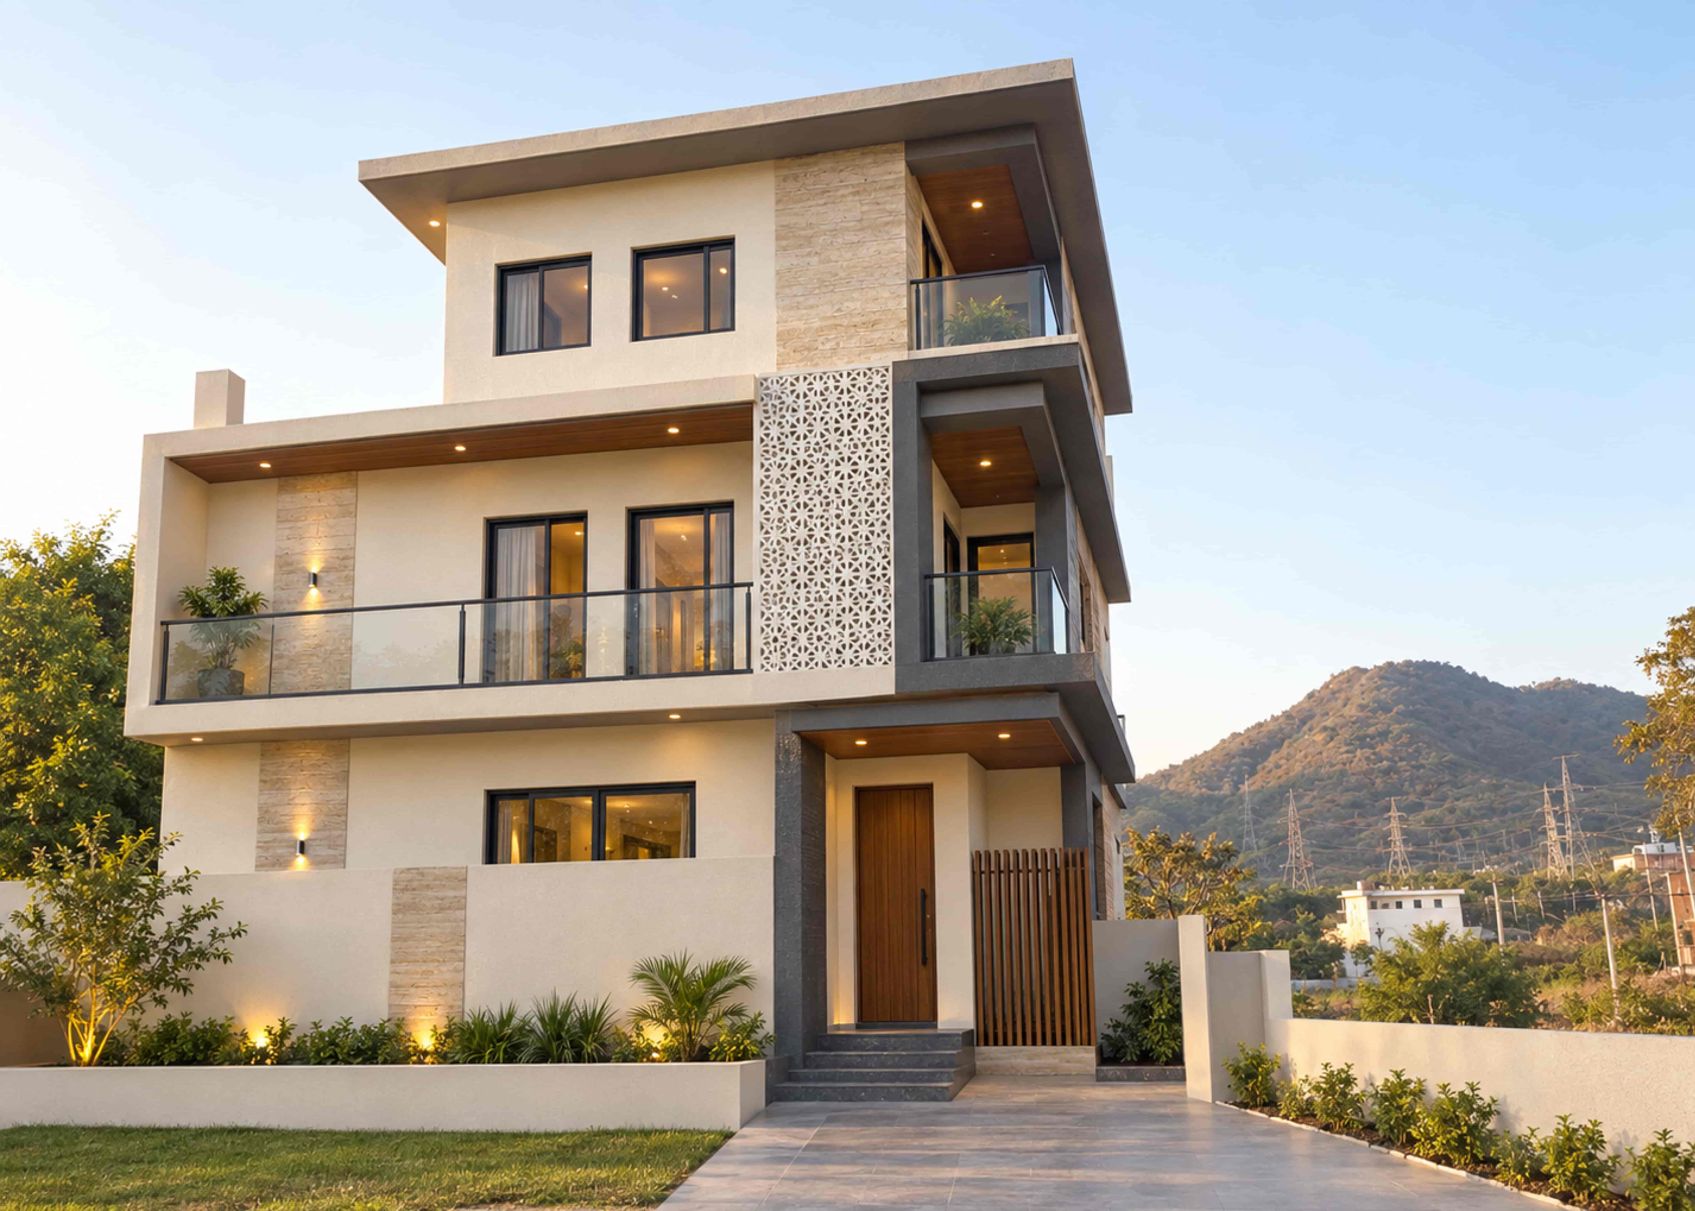
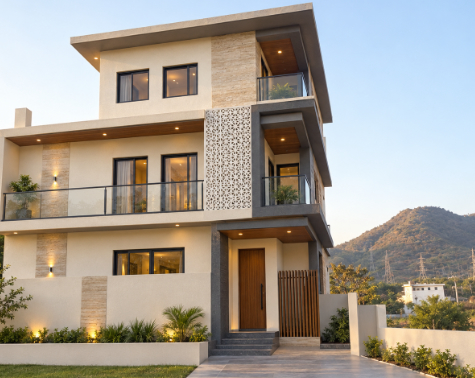
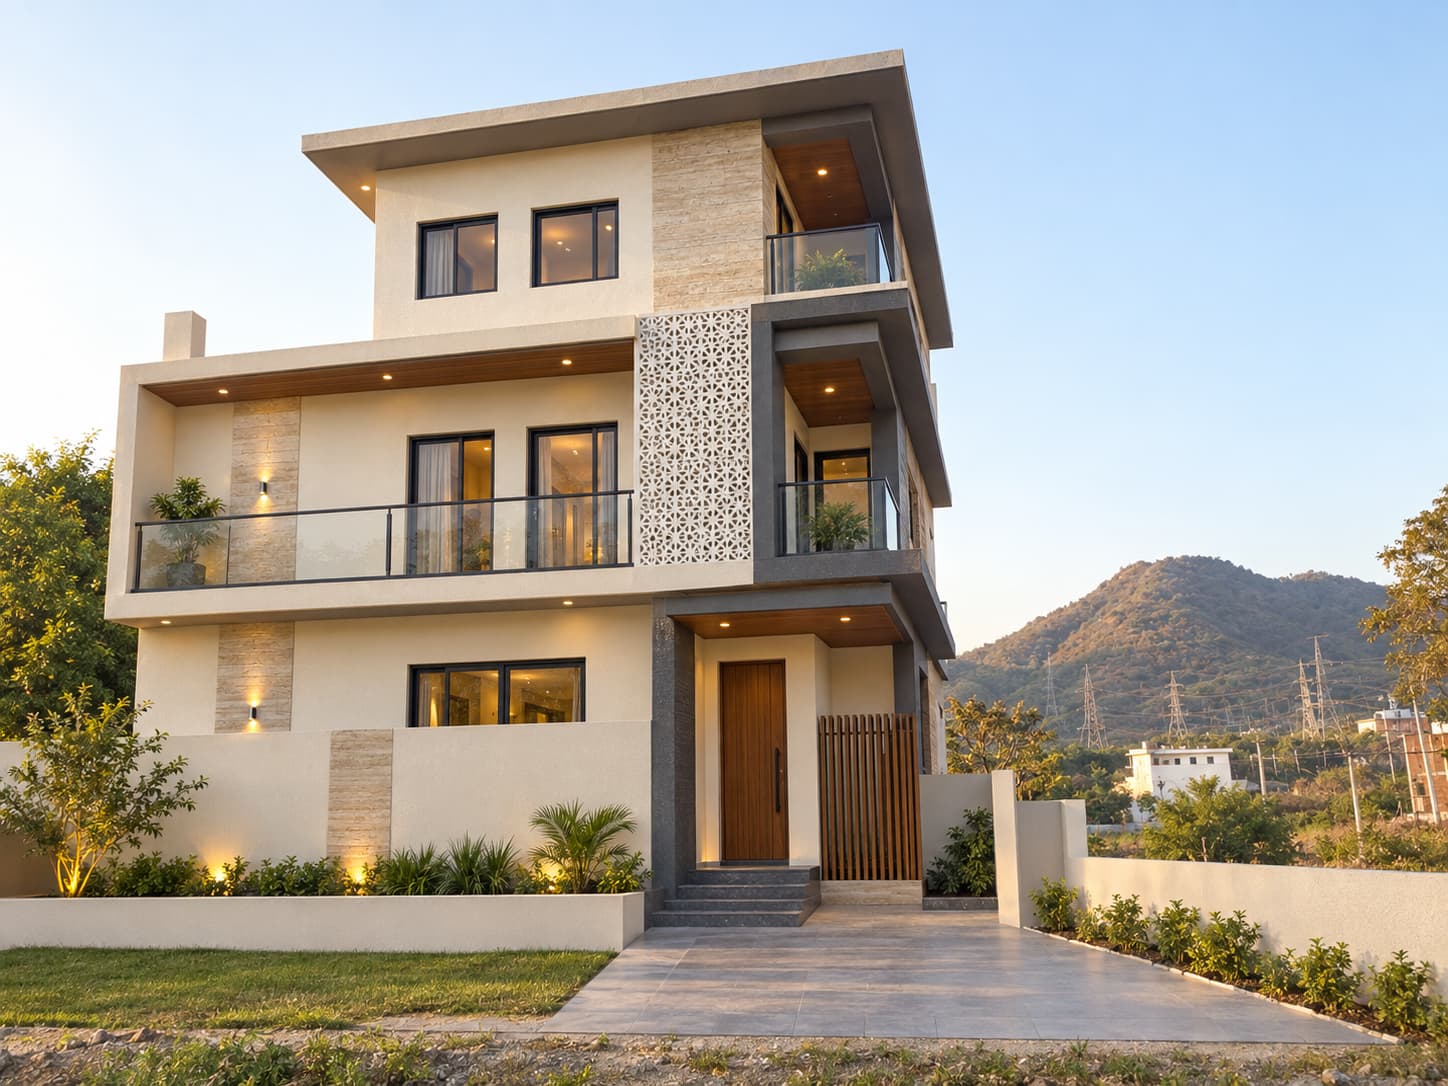
Amberi Villa Exterior Facade
THE CHALLENGE

More space. More life. On a limited footprint.

The brief was ambitious — to create a multi-functional home with 7 bedrooms, 2 living rooms, 2 large terraces, a kitchen, a dining area and an office, all within a 1,780 sq. ft. plot. The challenge was to maximize space, ensure privacy and natural light, while maintaining a sense of openness, aesthetics and livability.

01

OPTIMISE SPACE

Smart planning to fit an extensive program on a compact plot.

02

VERTICAL LIVING

Efficient circulation and zoning across 3 floors.

03

NATURAL LIGHT & VENTILATION

Creating open, airy spaces despite dense surroundings.

04

COMFORT & AESTHETICS

Blending functionality with a warm, timeless design language.

OUR APPROACH

Designing every inch with intent.

We adopted a detail-driven approach, combining architectural planning, interior design and project management to create a home that feels expansive, functional and deeply personal. From space planning to material selection and on-site execution, every decision was made to enhance the everyday living experience.

PLAN Site Study
Client Brief
Space Planning
DESIGN Architecture
Interiors
3D Visualisation
COORDINATE Consultants
Approvals
Scheduling
EXECUTE On-Site Management
Quality Control
Detailing
DELIVER Handover
A Home
SPACES THAT FEEL EXPANSIVE

Every space, a story.

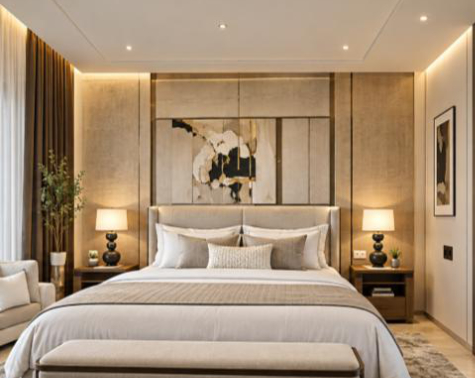
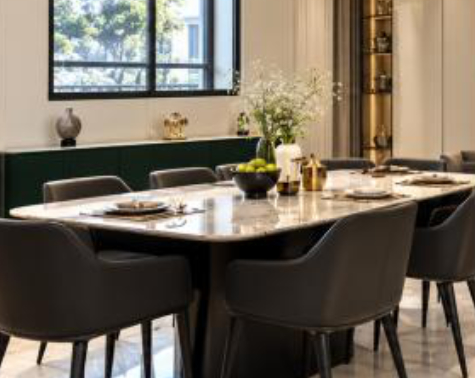
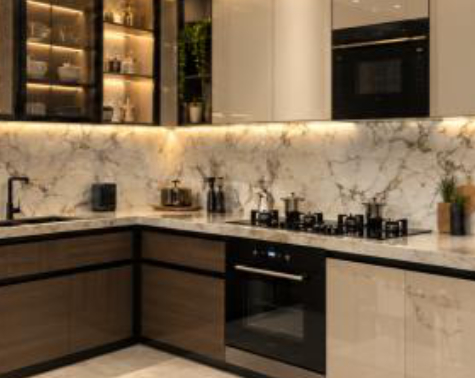
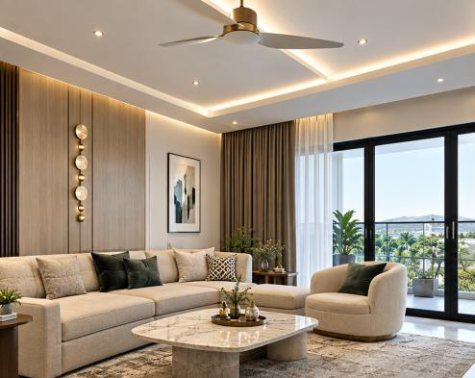
From serene bedrooms to lively living areas and expansive terraces, Amberi Villa offers a rich and varied living experience — all within a compact footprint. The design balances privacy with togetherness, creating spaces for work, rest and celebration.

PROJECT HIGHLIGHTS

A complete home, thoughtfully planned.

1,780 Sq. Ft. Plot Size
3 Floors
7 Bedrooms
2 Living Rooms
2 Large Terraces
1 Kitchen
1 Dining Area
1 Office
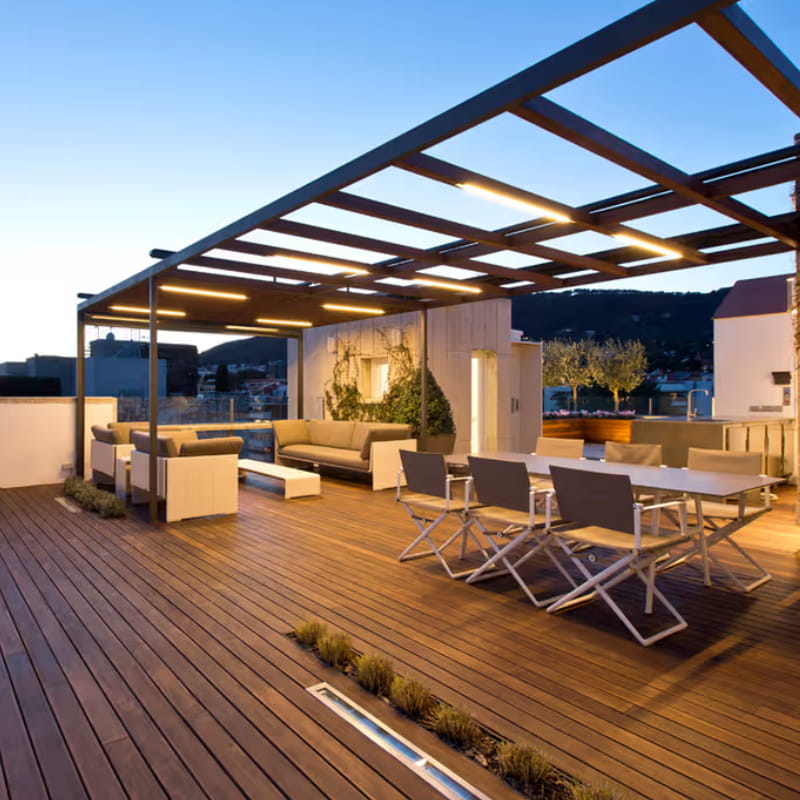
Amberi Villa Rooftop Terrace at Dusk
THE OUTCOME

A home that lives larger.

Amberi Villa is more than just a residence — it is a celebration of smart design, efficient planning and refined aesthetics. Despite the constraints of size and budget, the project delivers a spacious, elegant and highly functional home that perfectly suits the client's lifestyle.

CLIENT PERSPECTIVE
“

“Baldwa & Associates transformed our vision into a home that feels open, functional and beautiful, all within a compact space. Their attention to detail and commitment made the entire journey seamless and truly rewarding.”

Mr. Mahendra Homeowner, Amberi Villa
PROJECT AT A GLANCE
PROJECT Amberi Villa
TYPOLOGY Residential
LOCATION Udaipur
STATUS Completed
PLOT SIZE 1,780 sq. ft.
B&A MANDATE Design + Interiors + PMC
PLANNING A RESIDENTIAL PROJECT?

Let's build your vision.

From compact homes to large estates, we create spaces that are meaningful, functional and timeless.

Discuss Your Project
NEXT PROJECT
Virtual Binz Corporate Headquarters

VIRTUAL BINZ

Udaipur, Rajasthan

View Project
Chat on WhatsApp