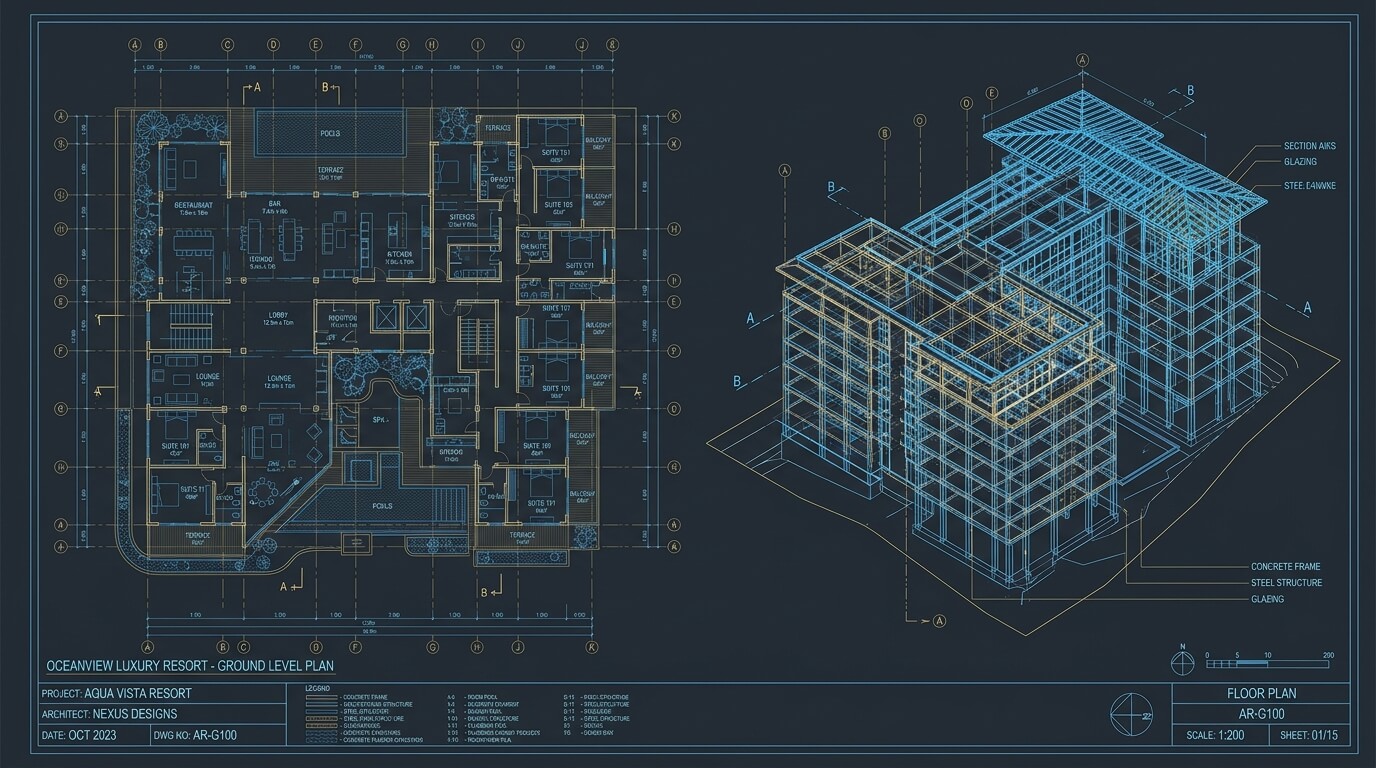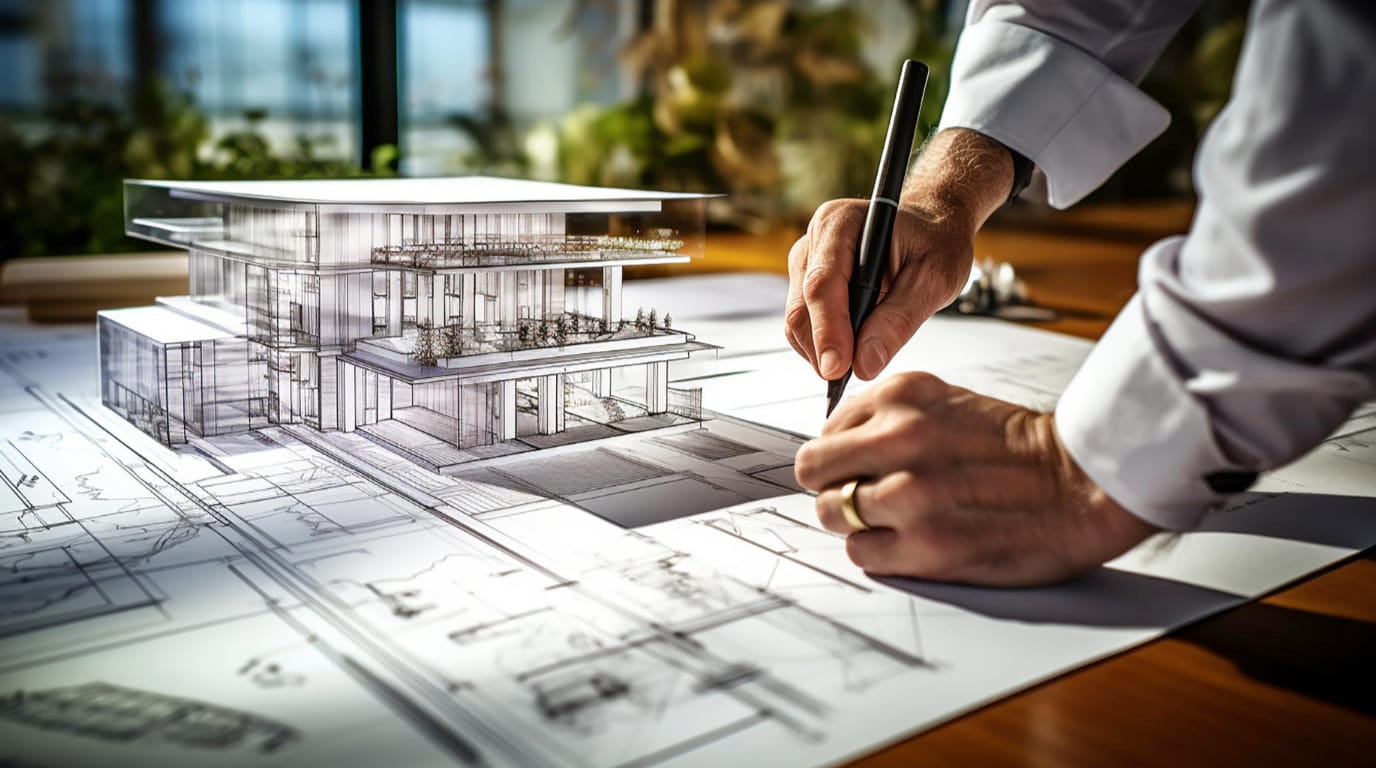
From concept sketches to construction handover, we create spaces that inspire confidence, elevate experiences and stand the test of time.
From private residences to institutional and commercial buildings, Baldwa & Associates is the single accountable partner who takes an idea from first sketch to final handover — with the transparency of a management consultancy and the craft of a multidisciplinary architecture practice.
From the first drawing to the final walkthrough — architecture, engineering, interiors, PMC and construction handled by one accountable partner.
One partner from concept to keys-in-hand. No finger-pointing between architect and contractor.
Weekly cost dashboards, open-book procurement, third-party quality audits. You always know where the money is.
Architects, engineers and interior designers under one roof — every decision cross-checked against the build.
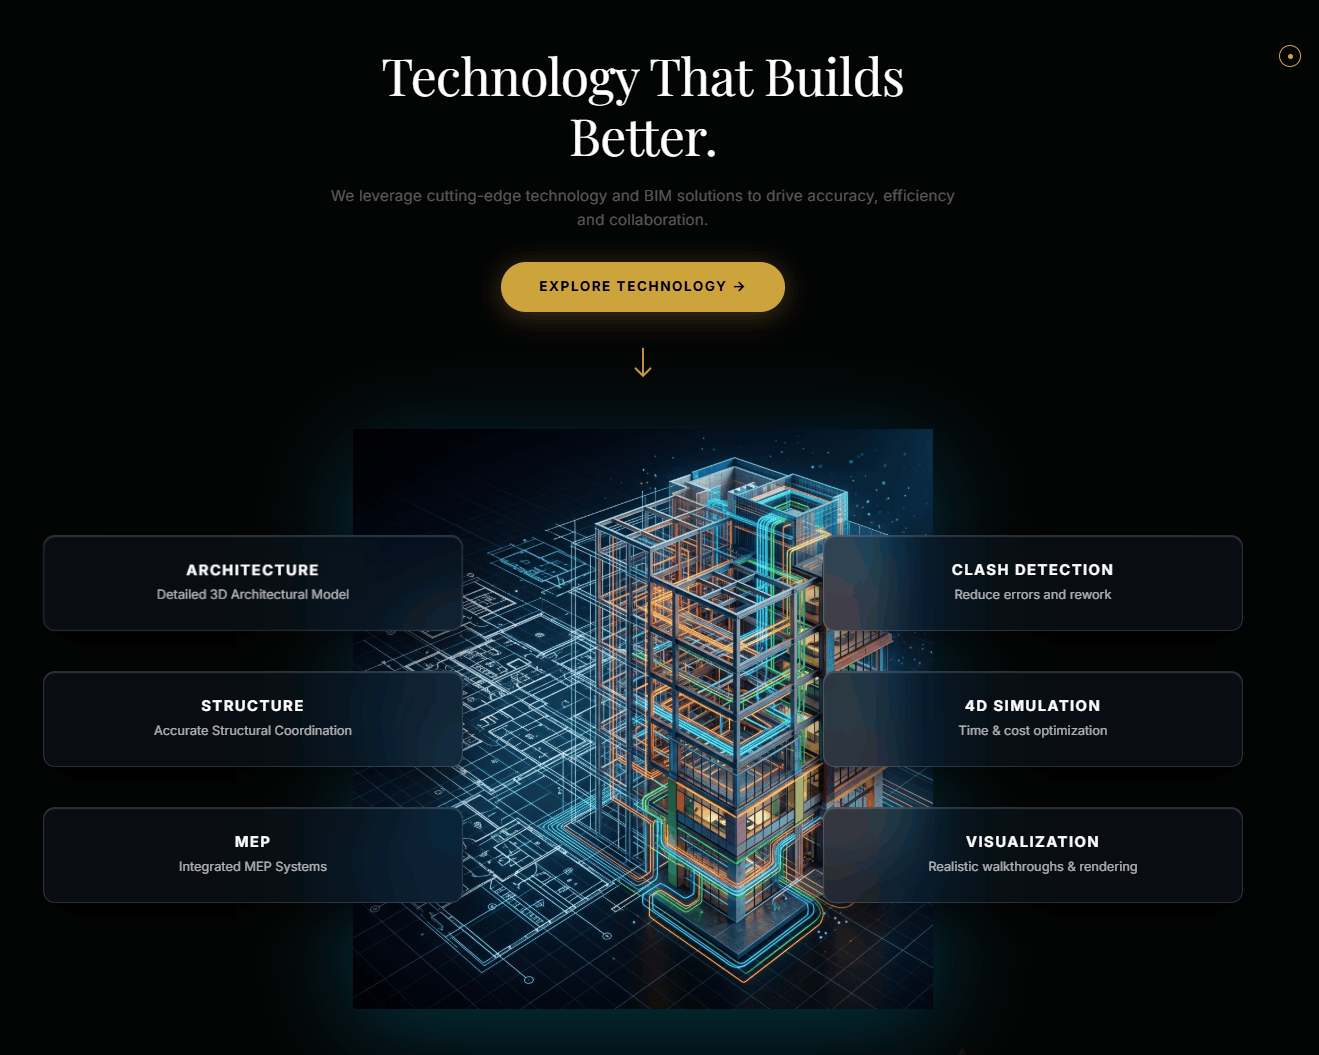
BIM, drone surveys and virtual walkthroughs on every project — as standard, not premium.
Live footage from the projects under delivery.
Every engagement follows the same operating system — the discipline that lets us guarantee timelines and cost transparency.
Site diligence, brief workshops, cost envelope and stakeholder alignment - before a single line is drawn.
A delivery model, master programme and approvals map - the invisible scaffolding every successful project stands on.
Architecture, interiors, structure and MEP developed together in one multidisciplinary practice - every decision cross-checked against the brief and the budget.
BIM coordination, contractor management, weekly cost dashboards and full-time site supervision.
Snag closure, FF&E, O&M manuals, warranty and a live asset model handed to the client.
Contextual, contemporary architecture from feasibility to construction drawings, with approvals managed inside the design timeline.
Luxury residential, hospitality and workplace interiors — designed in-house and delivered turnkey.
Schedule, cost, quality and stakeholder control, with open-book reporting at every stage.
Architecture, structure and MEP modelled together, so conflicts are solved digitally — not on site.
Full-time supervision, safety and quality control through to a snag-free handover.
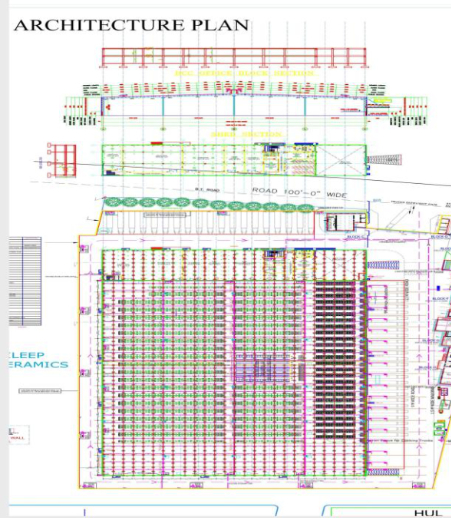
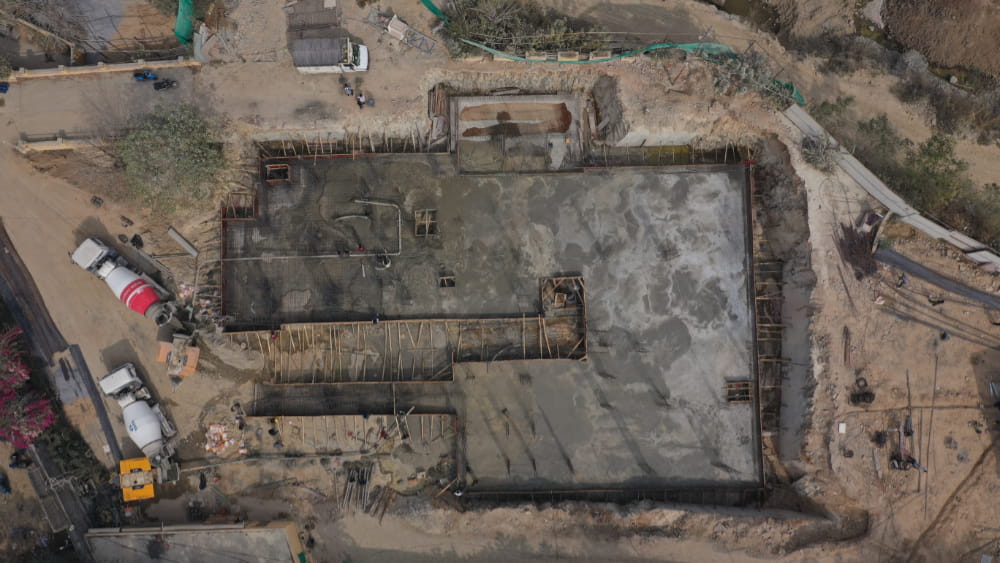
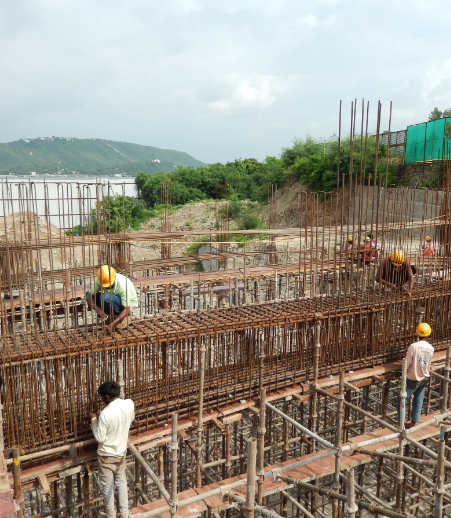
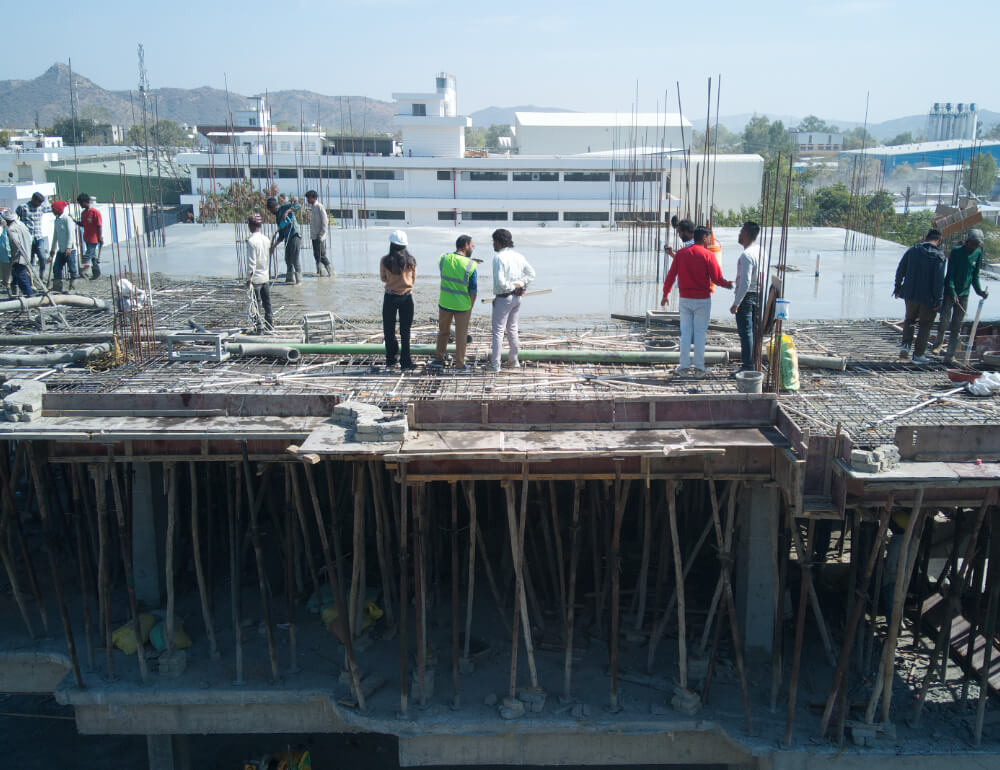
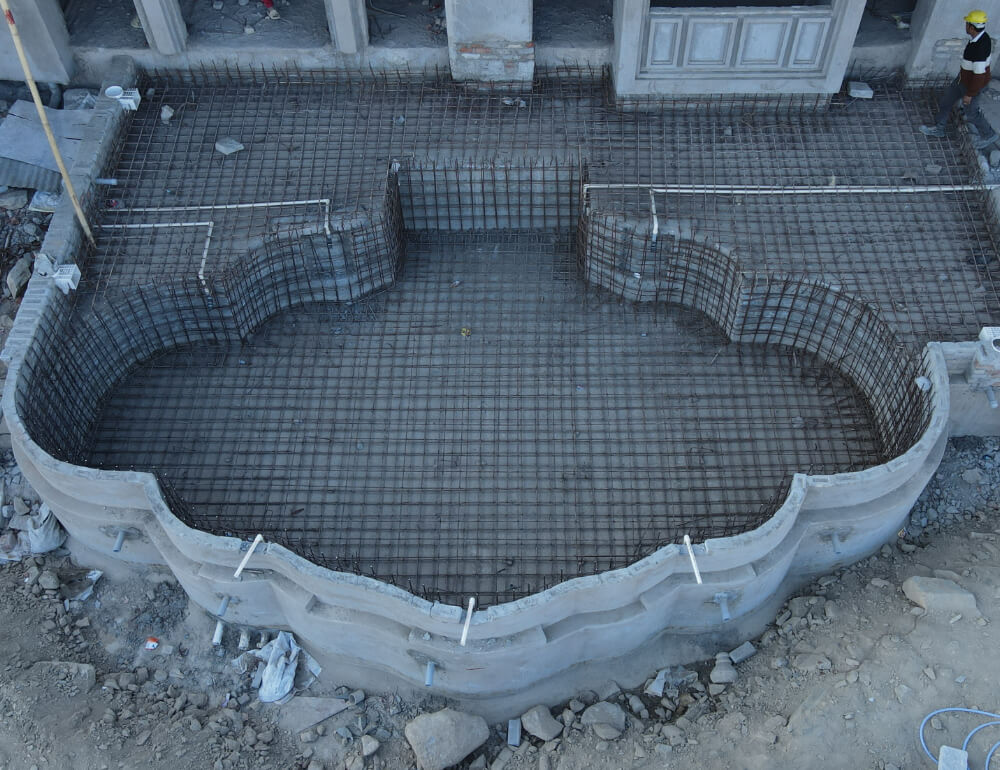
Year 2025 — A 250,000 sq. ft. luxury hospitality resort involving Architecture, BIM & turnkey PMC.
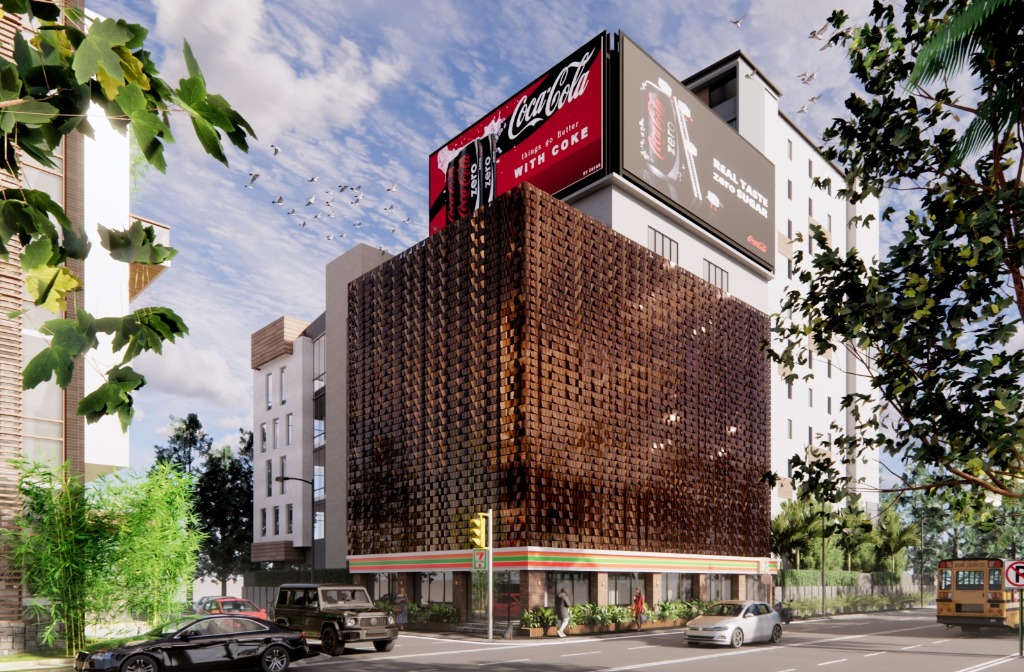
An 8-floor, 250-bed modern poshtel transformation in Bangkok delivering architectural design and turnkey PMC.
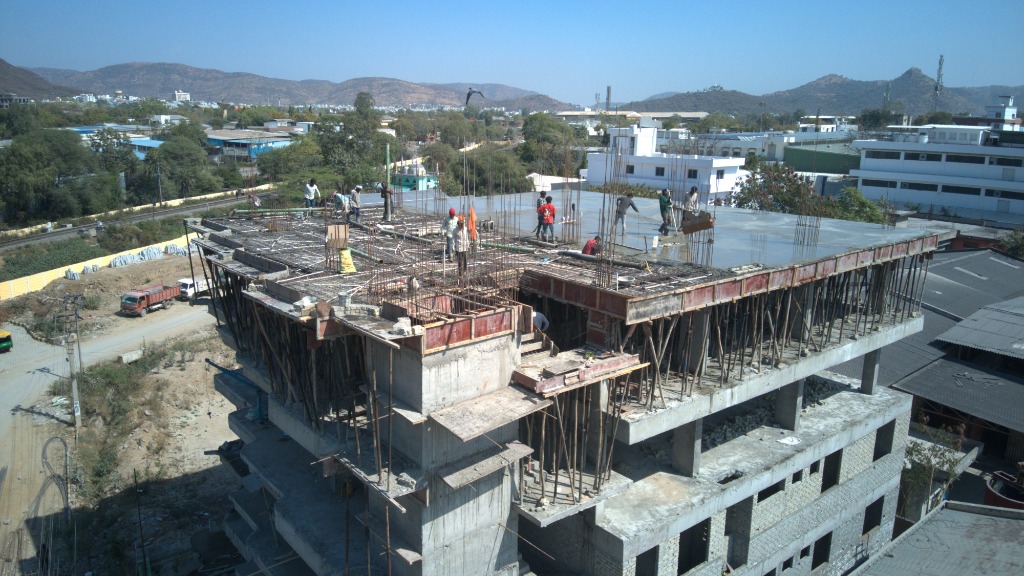
A 42,000 sq. ft. corporate tech headquarters completed in 2024, encompassing Architecture & PMC services.
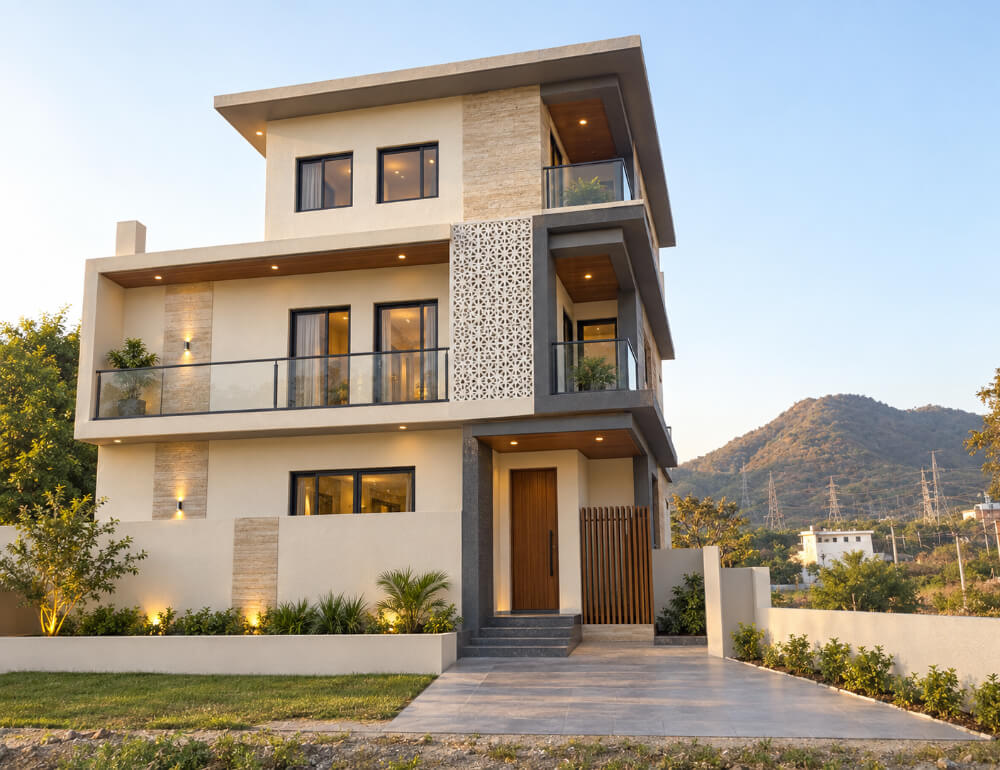
A 28,000 sq. ft. contemporary luxury villa completed in 2025, featuring double-height atriums and turnkey PMC.
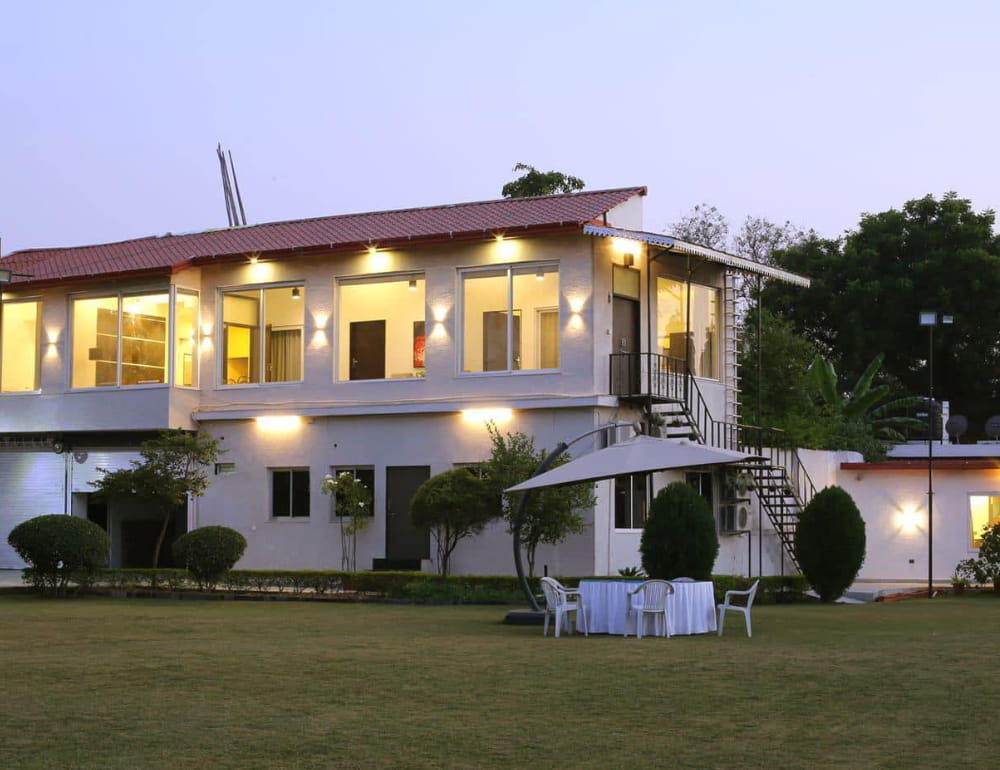
A sprawling 65,000 sq. ft. private luxury farmhouse and retreat blending architecture, custom interiors, and landscape.
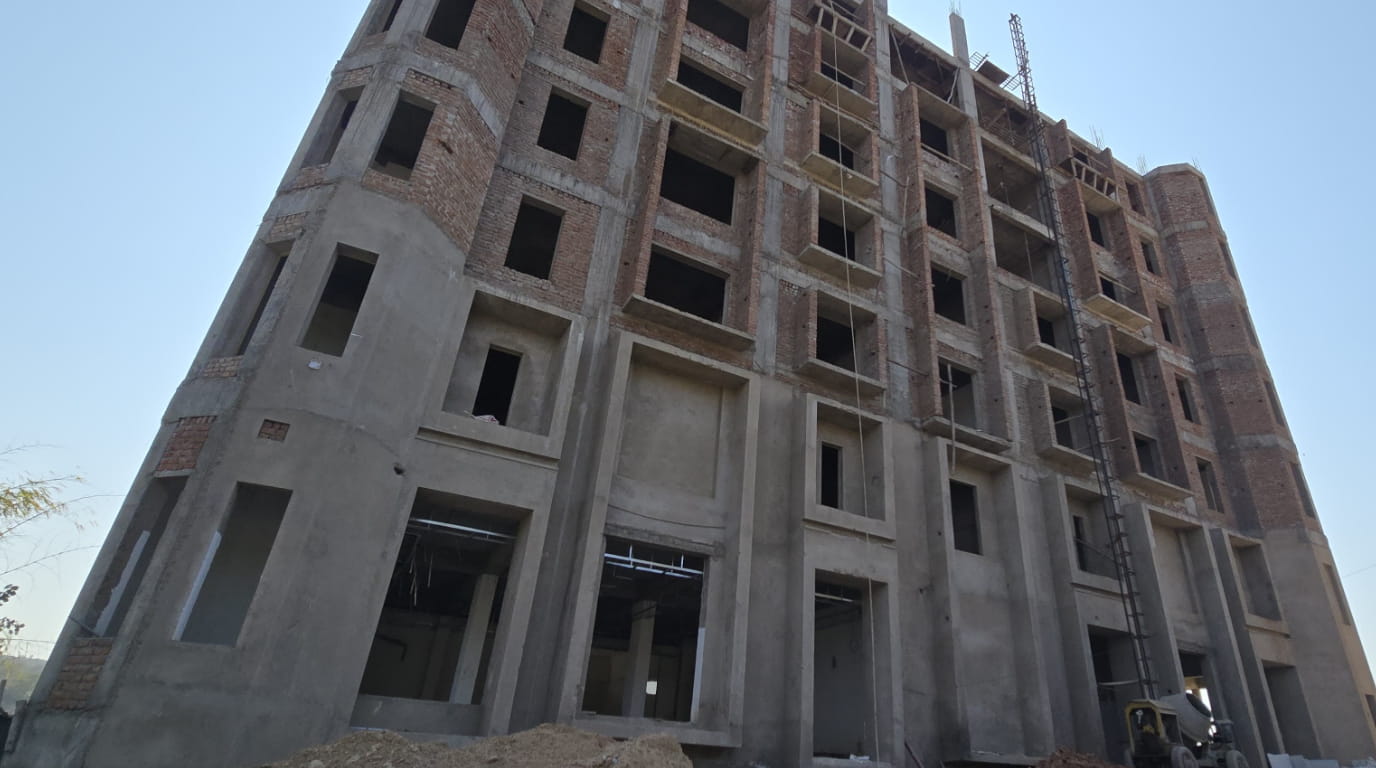
A 225-key upscale resort & destination wedding landmark in Rajasthan delivering Architecture, Interior Design & turnkey PMC.
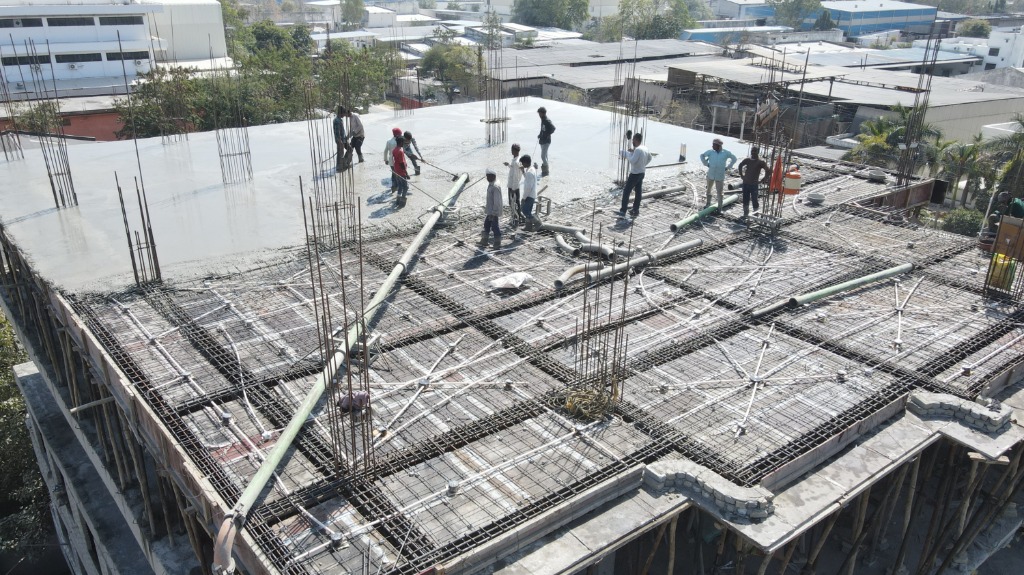
Deliver a world-class luxury resort blending heritage Rajasthani craftsmanship with modern structural engineering across 250,000 sq.ft.
Complex site terrain slope, coordination of over 14 sub-contractors, and heritage stone cladding integration.
Federated 3D BIM modelling for zero MEP clashes before structural pouring, digital site tracking, and weekly open-book cost control dashboards.
Project milestone handovers are 100% on schedule with zero structural re-work and 14% energy efficiency optimization.
Let our senior PMC and architecture directors review your project requirements and provide a feasibility blueprint.